COMMERCIAL
837 Beatty
Street
A landmark heritage revitalization bringing together a century-old warehouse and contemporary mass timber architecture in downtown Vancouver.
Project Details
Reliance Properties
Office of McFarlane Biggar Architects + Designers
Vancouver, BC
38,427 sq. ft.
2026
ETRO Construction
About the Project
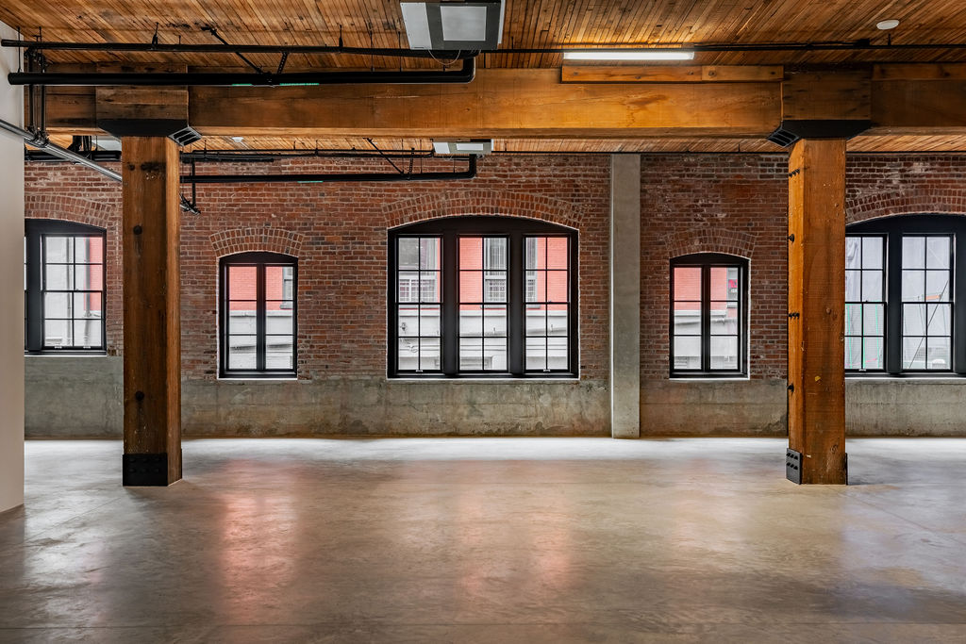
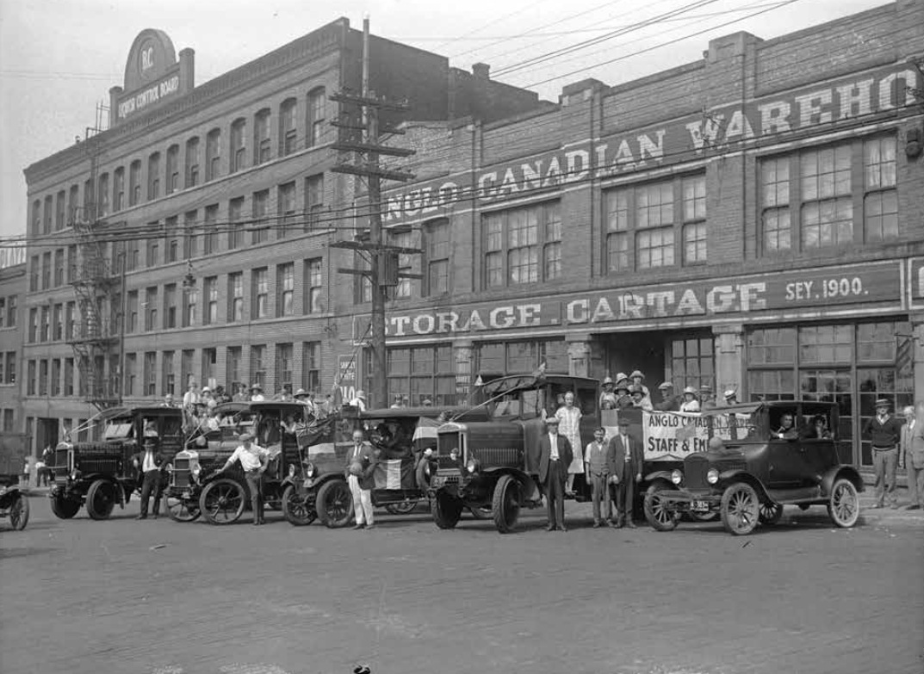
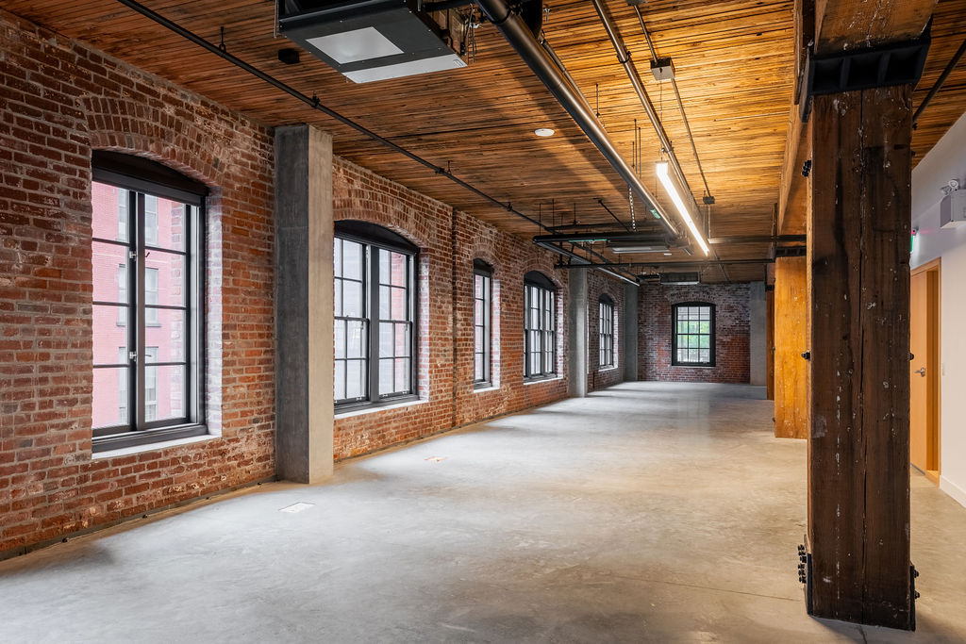
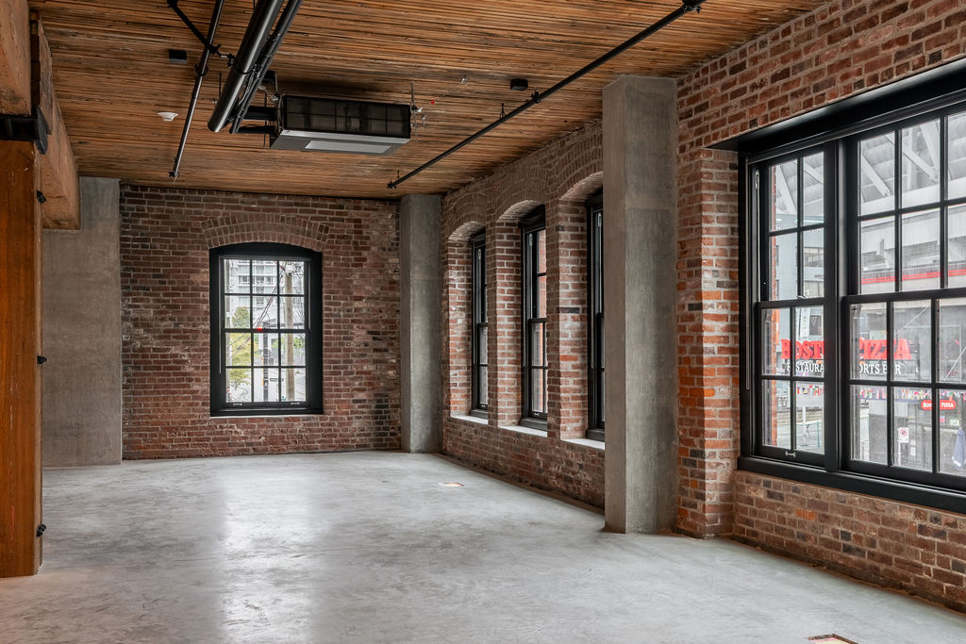
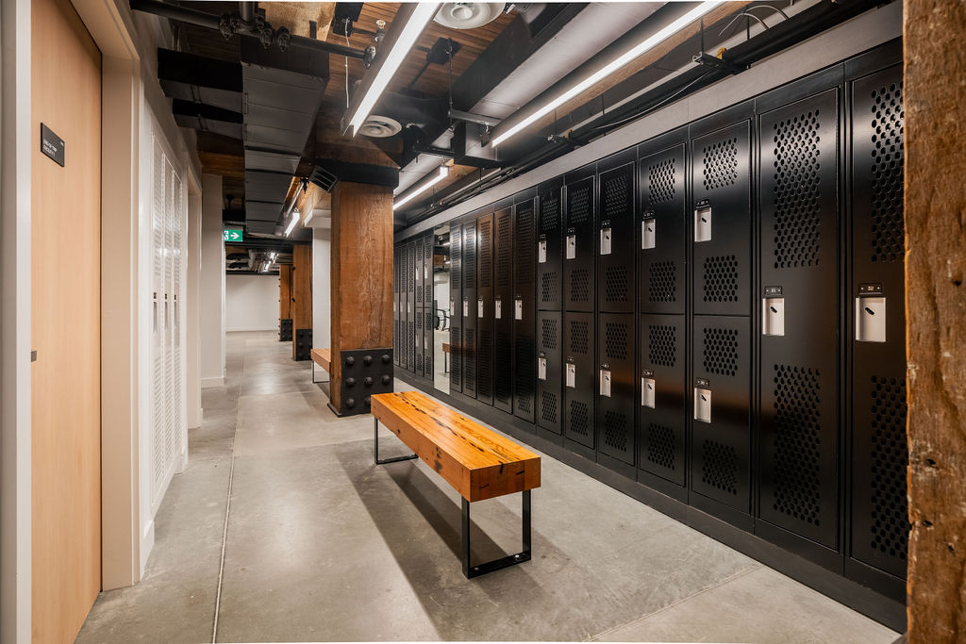
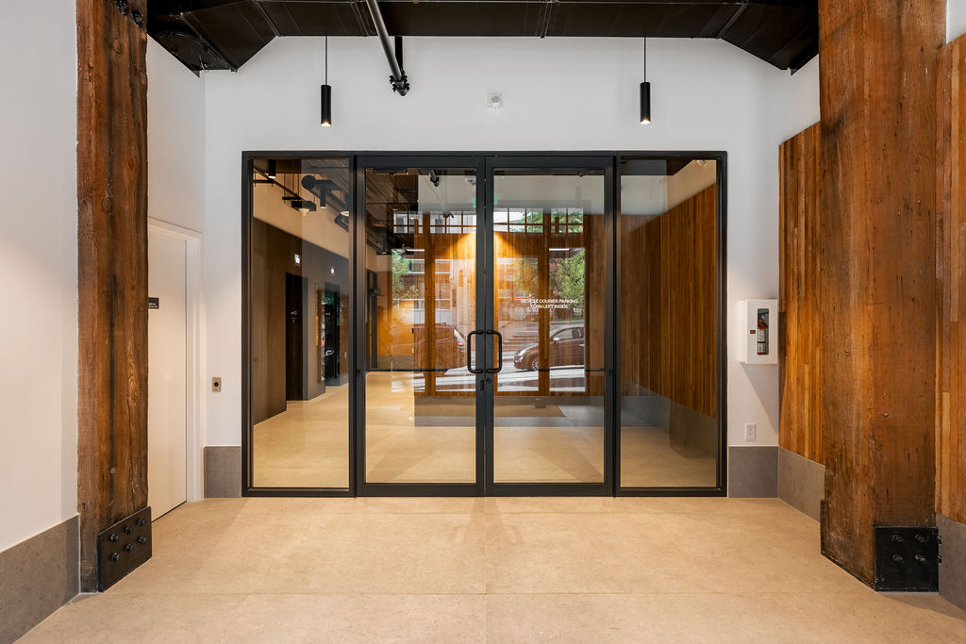
Originally constructed in 1911 as the Anglo-Canadian Warehouse, 837 Beatty Street has been revitalized through the preservation of its heritage masonry, heavy timber structure, and original architectural character.
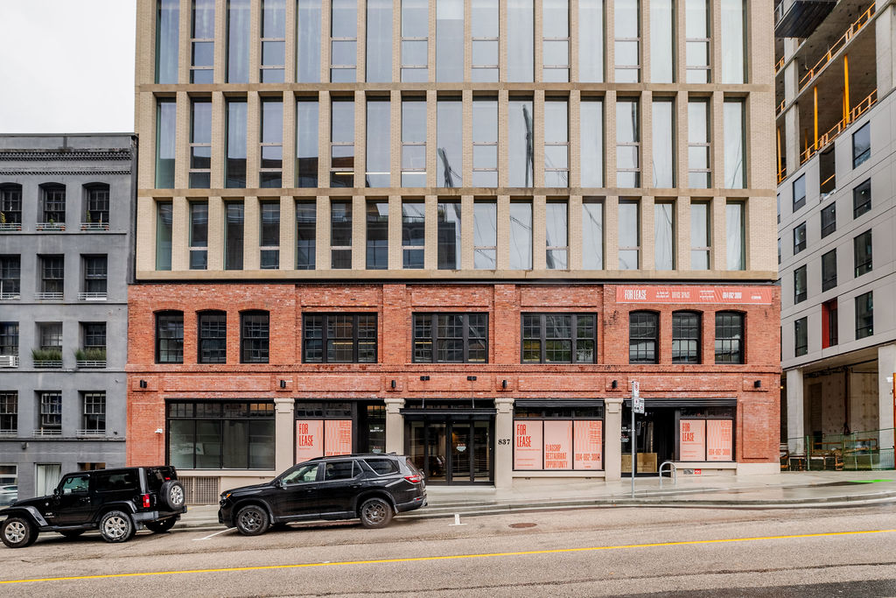
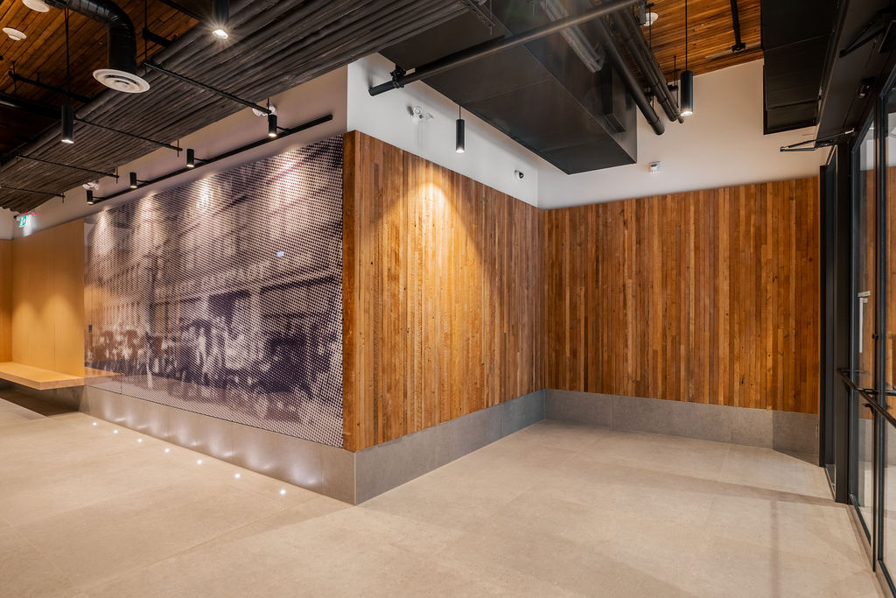
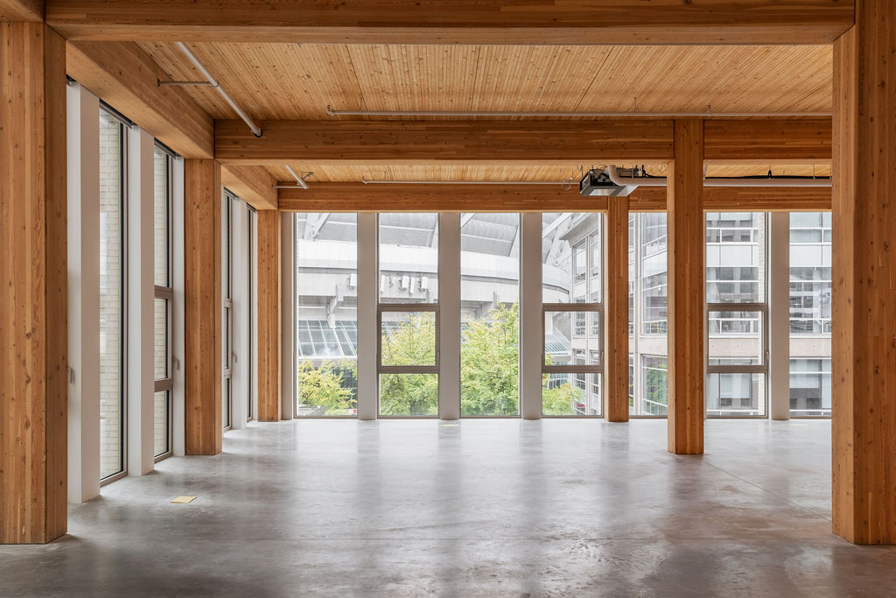
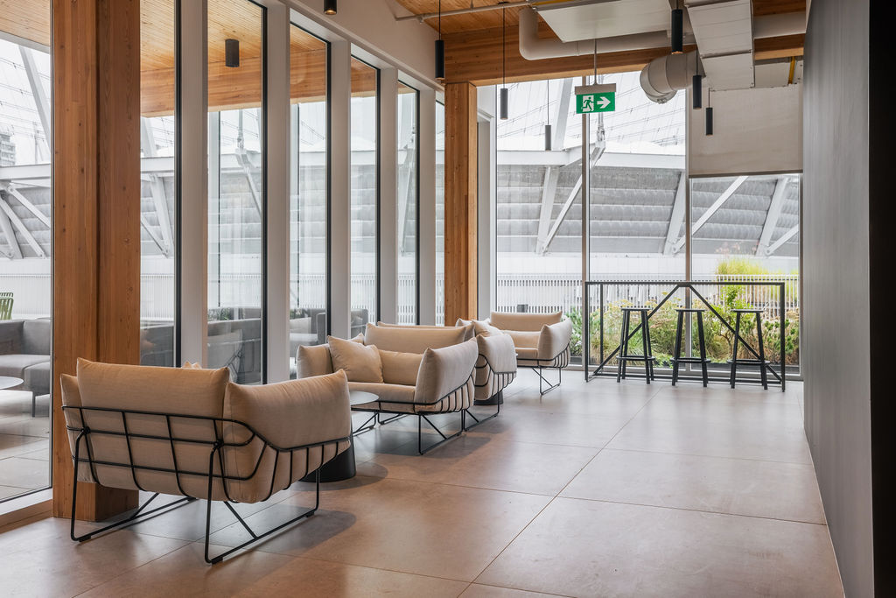
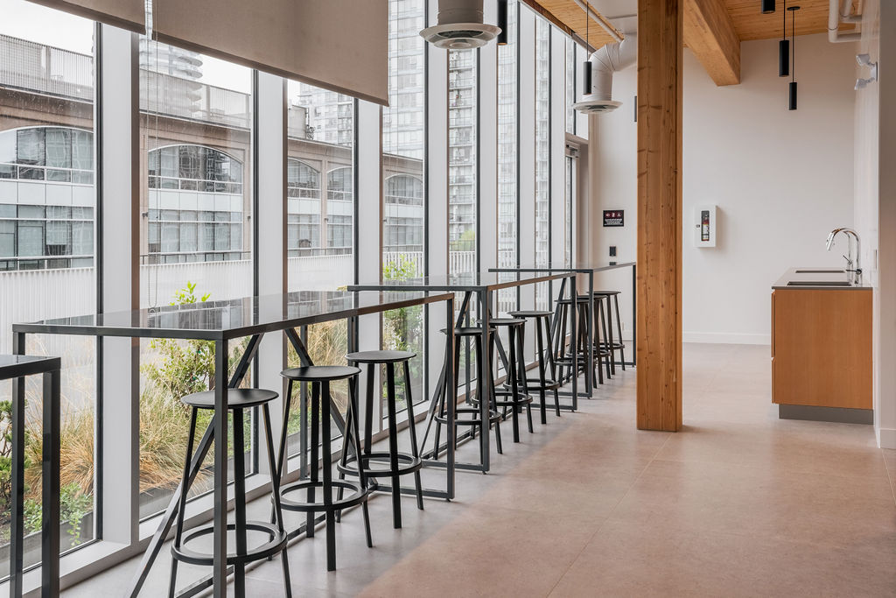
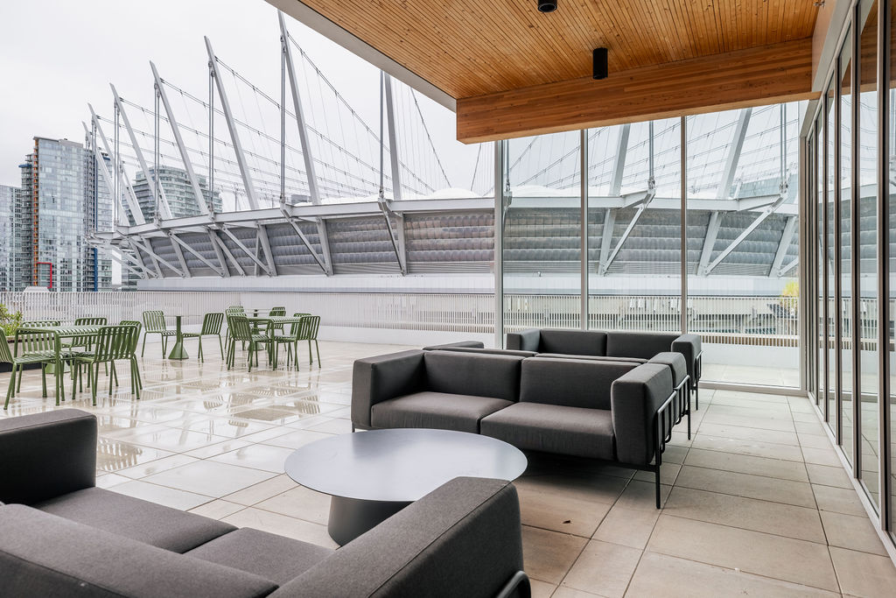
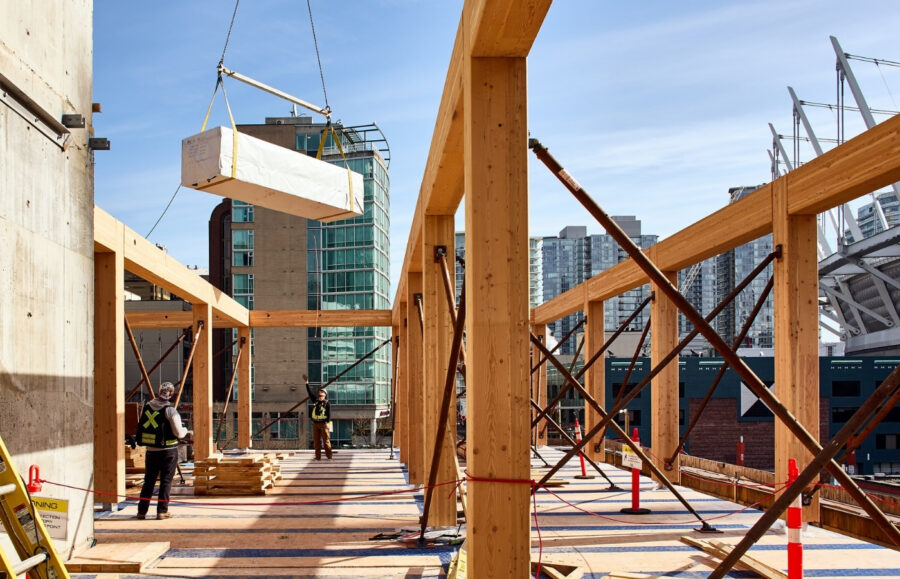
The completed redevelopment combines four additional storeys of mass timber construction with seismic upgrades, restored heritage features, and modern commercial spaces. The transformation brings new life to a historic downtown Vancouver landmark while preserving its architectural legacy.
Photography: Kevin Pilar Photography
OUR ROLE
TCPM provided comprehensive project management services throughout the revitalization and expansion of 837 Beatty Street. Our team supported the coordination of heritage preservation requirements, seismic upgrades, and the integration of the new mass timber addition with the existing structure, while managing project planning, consultant coordination, construction activities, and closeout.
SERVICES PROVIDED