CIVIC
North Vancouver
City Hall
A civic landmark that brings together municipal services, heritage architecture, and contemporary design to create a welcoming centre for the community.
PROJECT DETAILS
City of North Vancouver
North Vancouver, BC
mcfarlane green biggar (MGA)
38,000 SF
2012
Civic + Municipal
ABOUT THE PROJECT
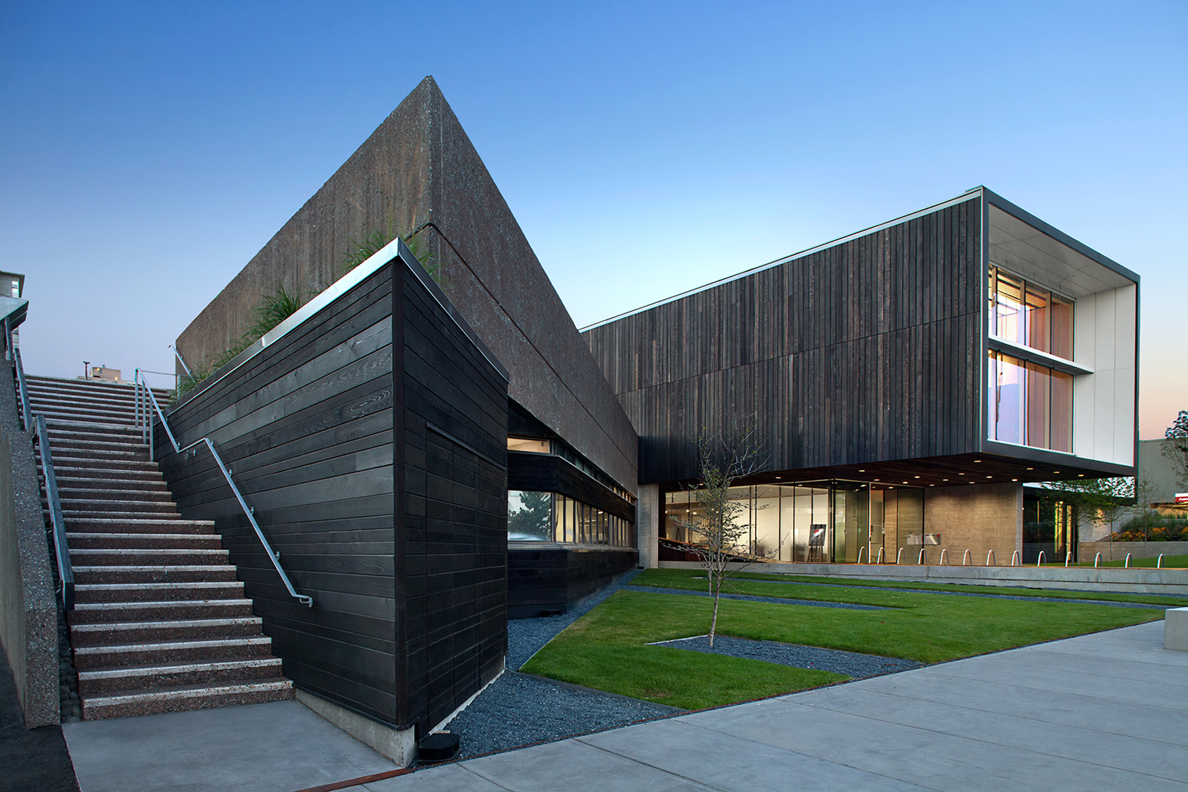
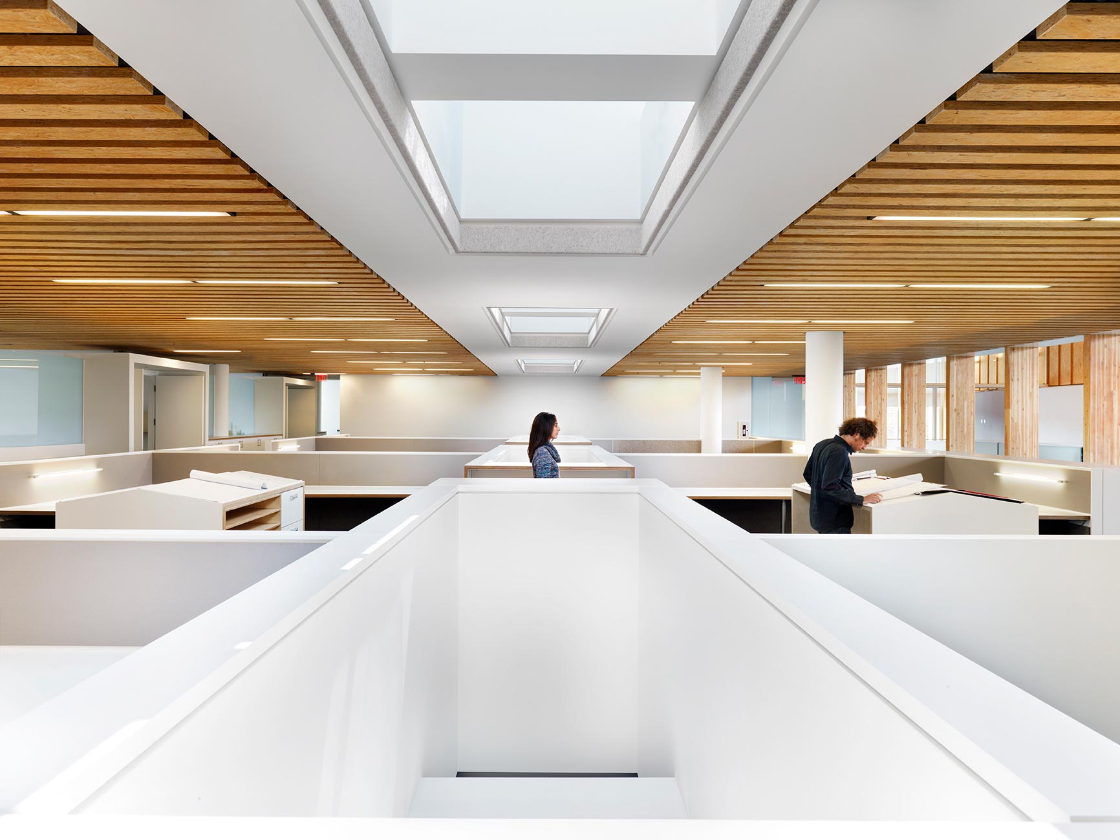
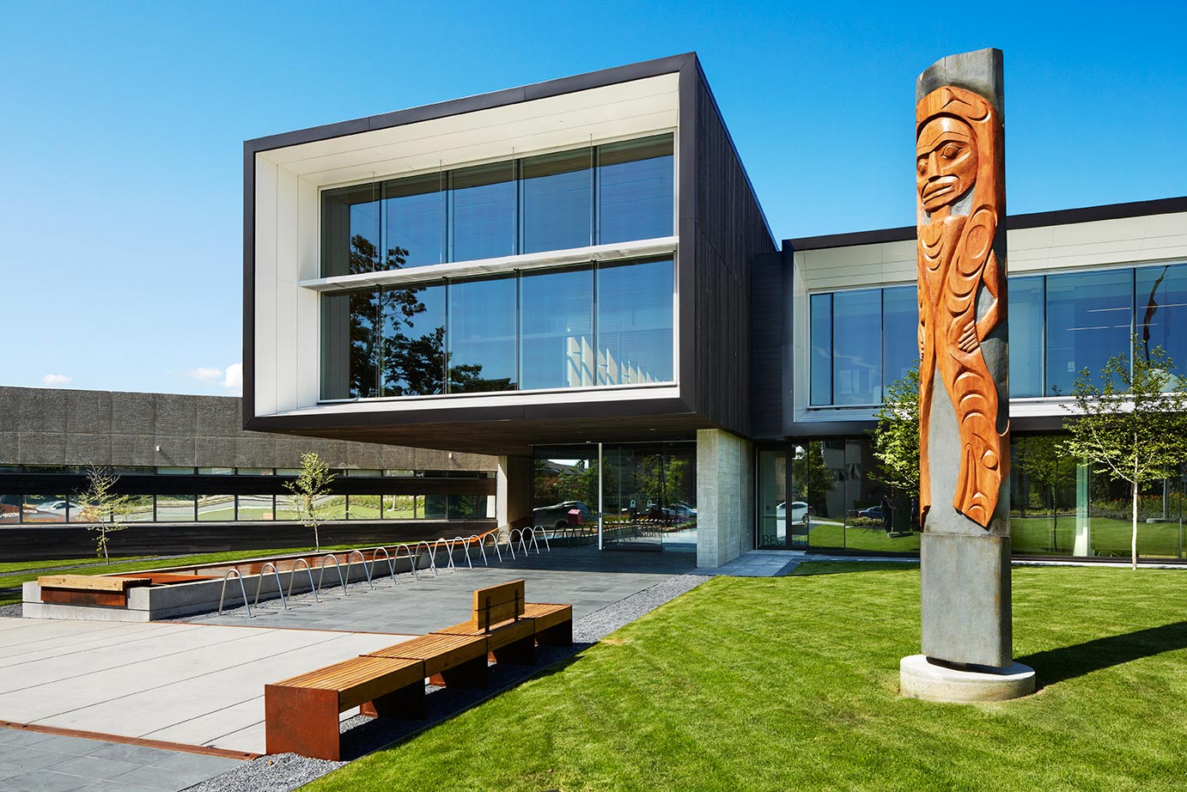
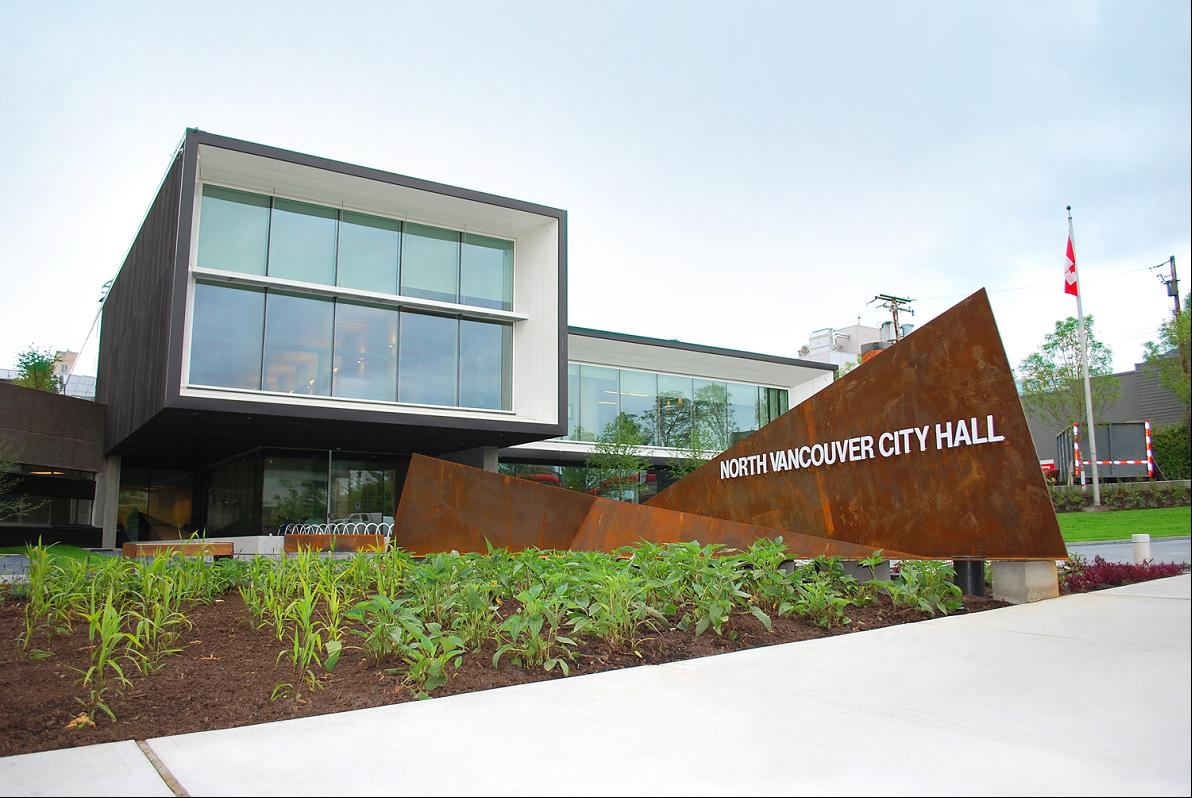
North Vancouver City Hall brings together municipal services within a revitalized civic complex that integrates an existing heritage building with contemporary architecture. The project creates a more connected and accessible civic environment, strengthening the relationship between City Hall and the surrounding community.
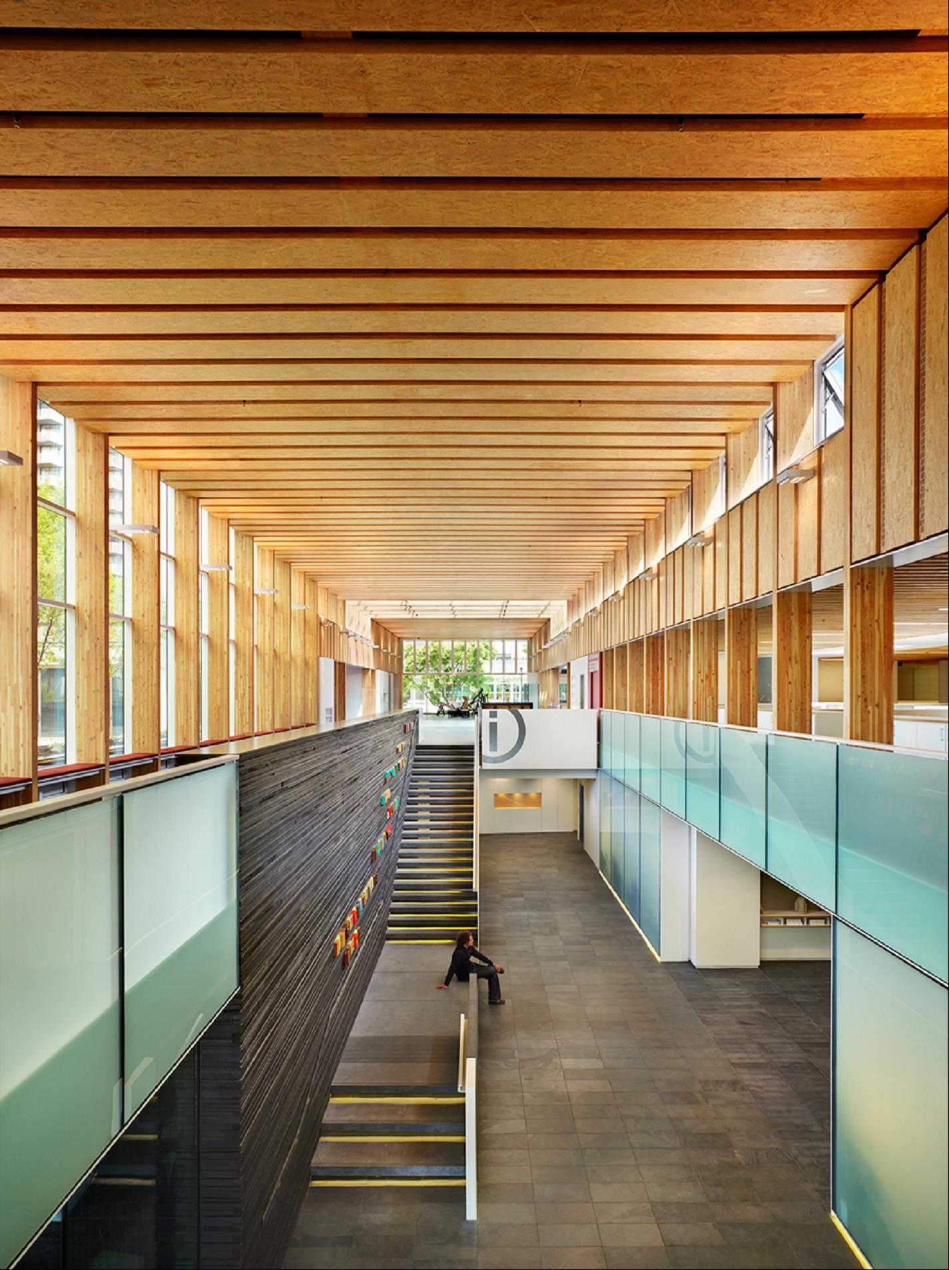
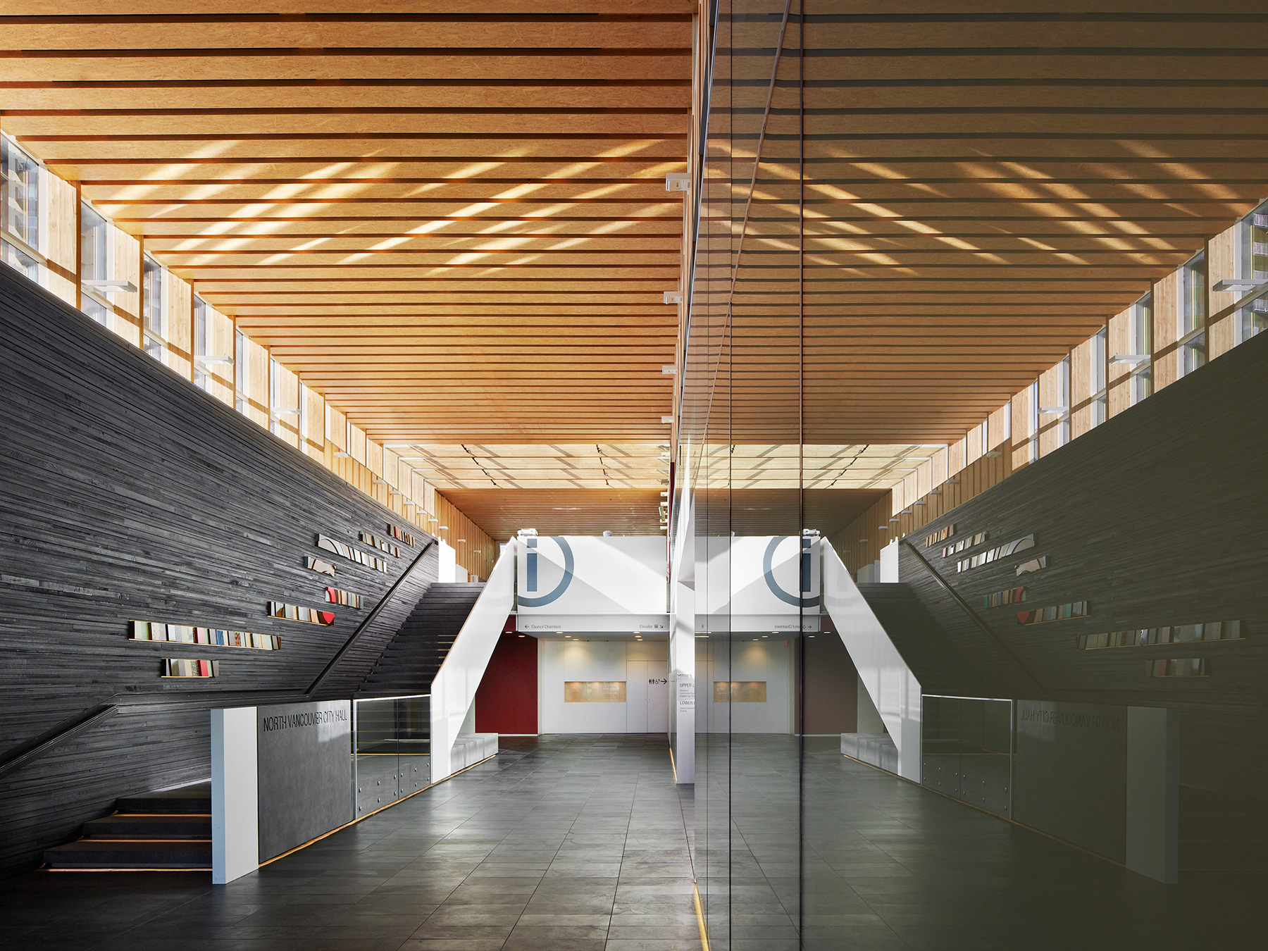
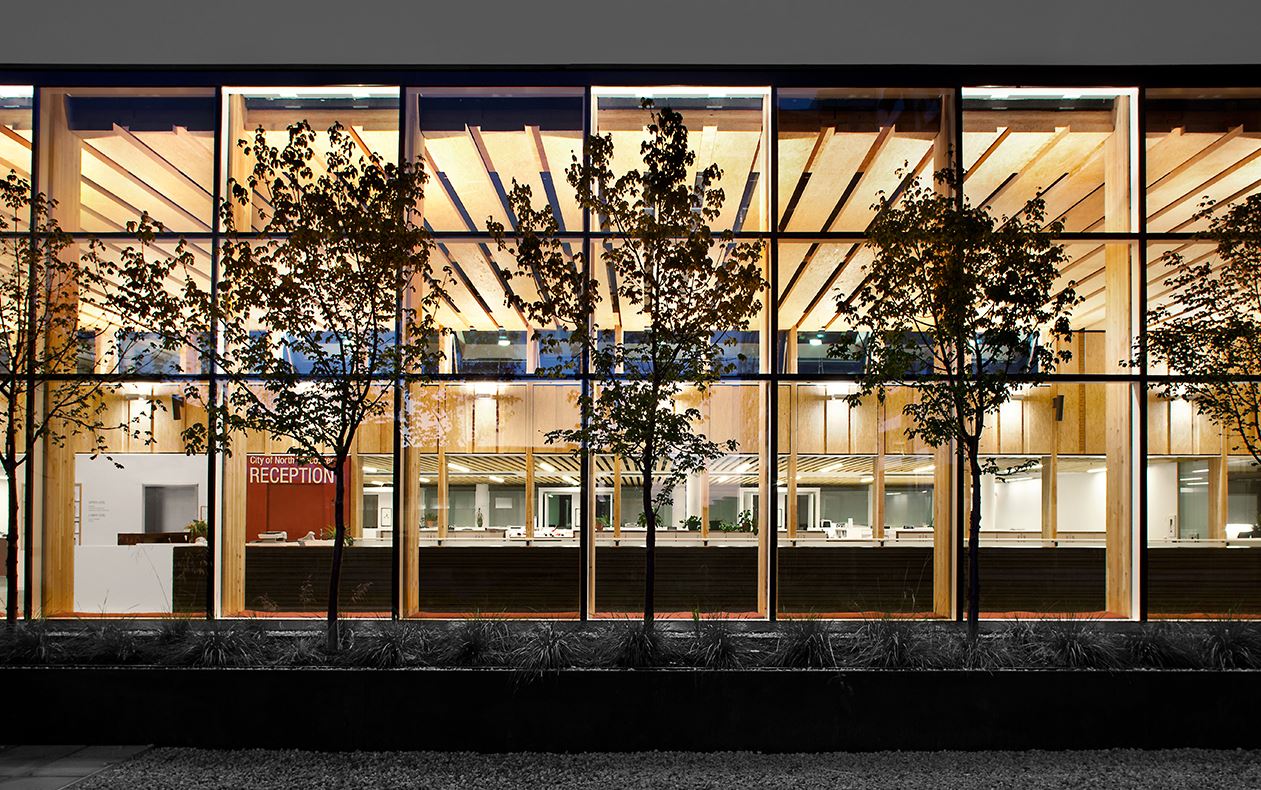
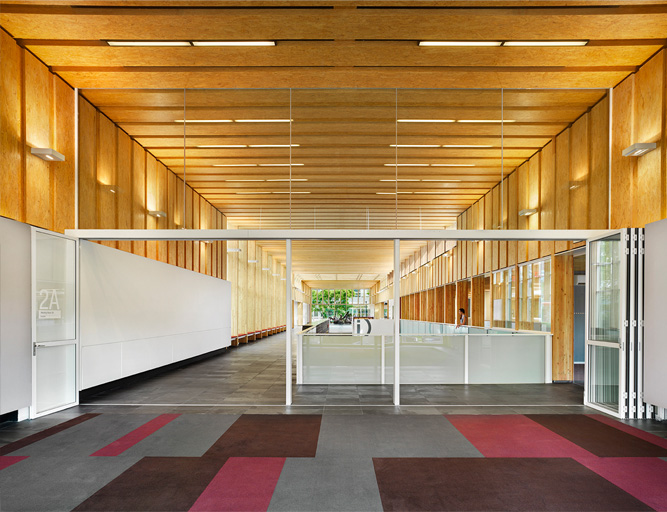
A dramatic 67-metre-long timber atrium forms the architectural centrepiece, connecting the old and new portions of the building while introducing natural light into the interior. Expressed wood structures, generous public spaces, and sustainable design principles establish a distinctive civic identity rooted in the North Shore.
RECOGNITION
Excellence
in design.
Governor General’s Medals in Architecture
Medal Recipient
AIBC Lieutenant-Governor of British Columbia Awards in Architecture
Medal Recipient
North American Wood Design Awards
Award of Merit
OUR ROLE
TCPM provided comprehensive project management services for North Vancouver City Hall, supporting the delivery of the civic facility from project initiation and planning through design, pre-construction, construction, and closeout. Our team coordinated project requirements, consultants, contractors, and delivery activities throughout the project lifecycle, supporting the integration of the existing building with the new civic spaces.
SERVICES PROVIDED