
RECREATION & CULTURE
Grandview Heights
Aquatic Centre
A landmark aquatic facility where innovative architecture, recreation, and community come together beneath an extraordinary timber roof.
Project Details
City of Surrey
HCMA Architecture + Design
Surrey, BC
95,000 sq. ft.
2016
$53 Million
EllisDon
LEED Silver
About the Project
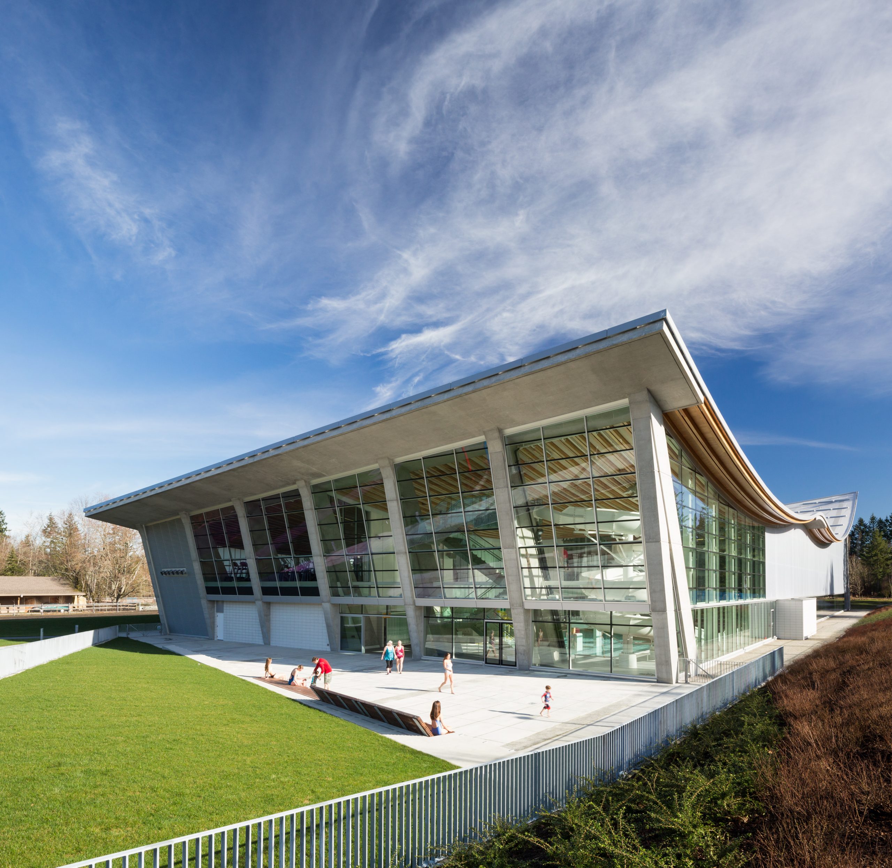
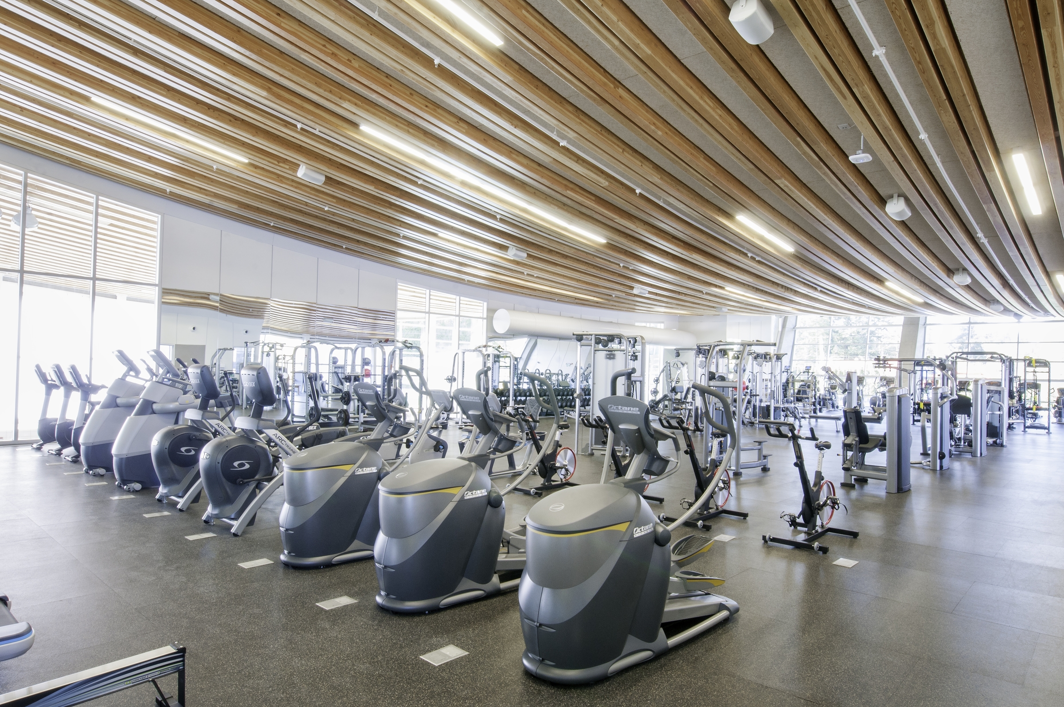
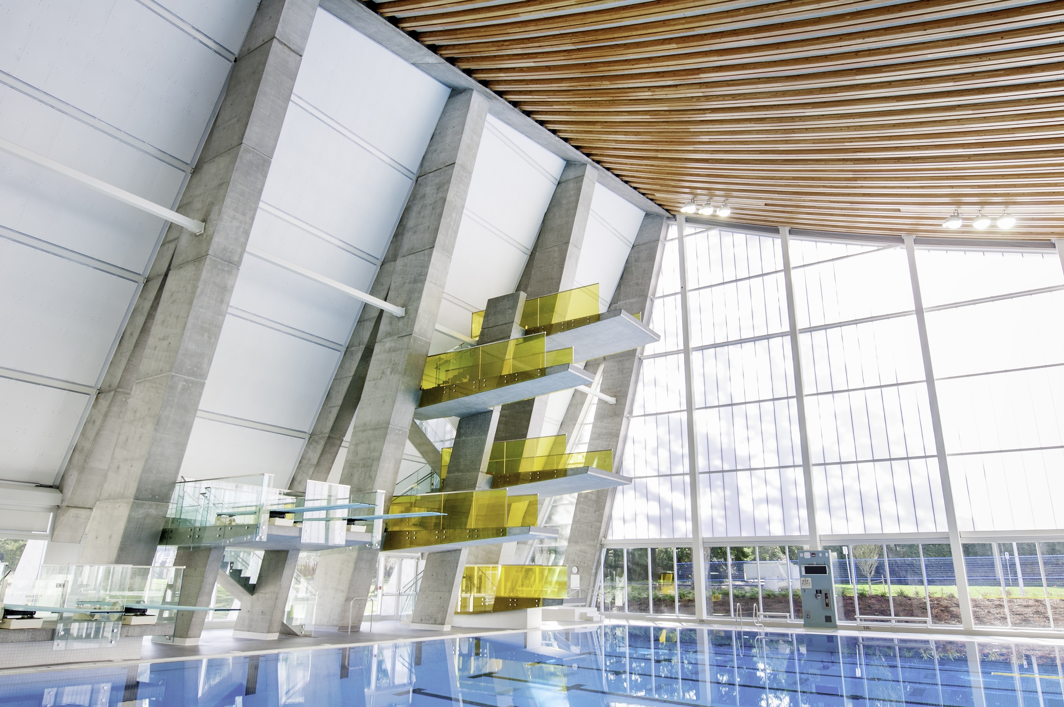
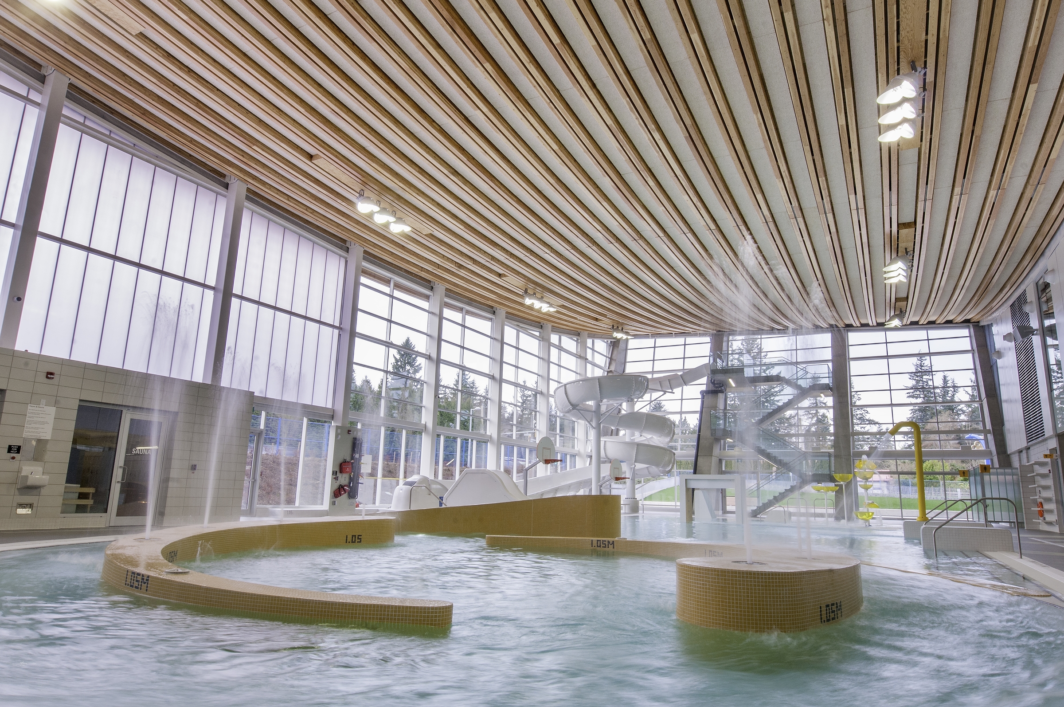
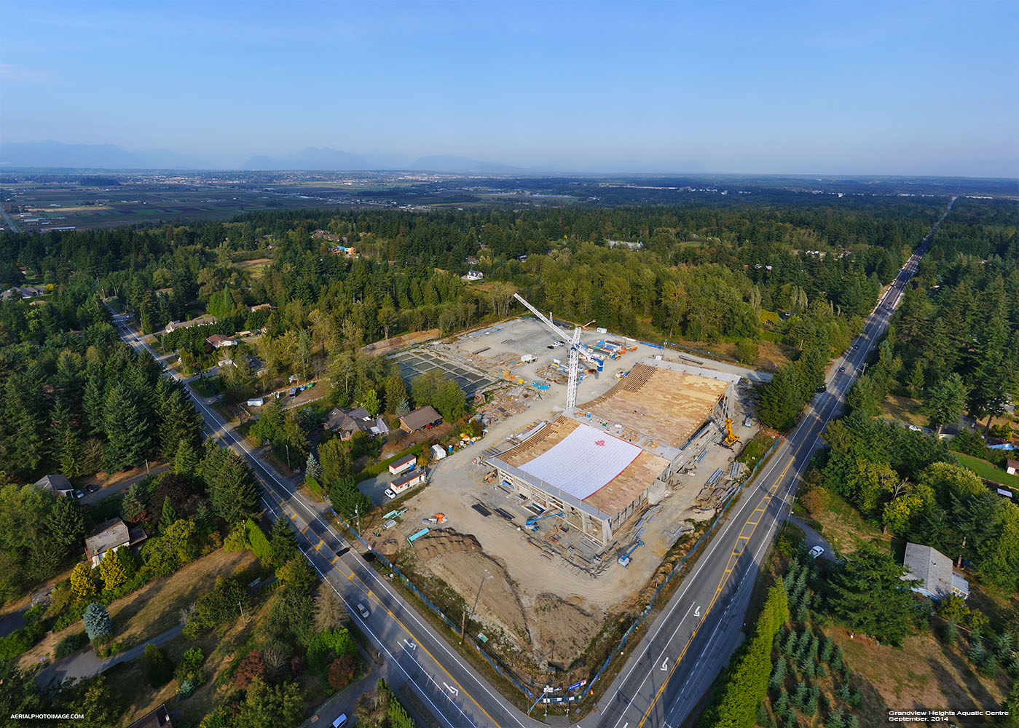
Grandview Heights Aquatic Centre is a 95,000 sq. ft. recreational and competitive aquatic facility developed for the City of Surrey. The centre features a 50-metre, 10-lane competition pool, diving platforms, spectator seating, a leisure pool with a waterslide, and a range of fitness and wellness amenities.
Designed by HCMA Architecture + Design, the facility is distinguished by its sweeping timber catenary roof, spanning up to 55 metres above the aquatic spaces. The innovative structural system combines slender glulam members with concrete supports, creating a dramatic architectural expression while reducing building volume and supporting energy efficiency. The facility accommodates both high-level aquatic competitions and everyday community recreation.


RECOGNITION
Excellence in design.
Wood WORKS! British Columbia
Wood Design Award, Engineer
World Architecture Festival
Winner, Sport – Completed Buildings
Lieutenant-Governor of British Columbia Awards in Architecture
Award of Merit
The Institution of Structural Engineers
Supreme Award for Structural Engineering Excellence
The Institution of Structural Engineers
Award for Community or Residential Structures
Association of Consulting Engineering Companies Canada
Schreyer Award
Association of Consulting Engineering Companies Canada
Award of Excellence
Association of Consulting Engineering Companies BC
Lieutenant Governor’s Award for Engineering Excellence
Association of Consulting Engineering Companies BC
Award of Excellence
National Council of Structural Engineers Associations
Excellence in Structural Engineering Award
Fraser Valley Commercial Building Awards
Community Recreational Award
OUR ROLE
TCPM provided project management services throughout the delivery of Grandview Heights Aquatic Centre, from project initiation and planning through pre-construction, construction, and closeout. Our team supported the City of Surrey in coordinating consultants, contractors, project requirements, schedules, and delivery activities throughout the project lifecycle.
SERVICES PROVIDED