RECREATION & CULTURE
Guildford
Aquatic Centre
A vibrant community aquatic destination combining innovative architecture, expressive timber design, and accessible recreation.
Project Details
City of Surrey
Revery Architecture
Surrey, BC
75,000 sq. ft.
2015
$38.6 Million
SHAPE Architecture Inc.
Heatherbrae Builders
About the Project
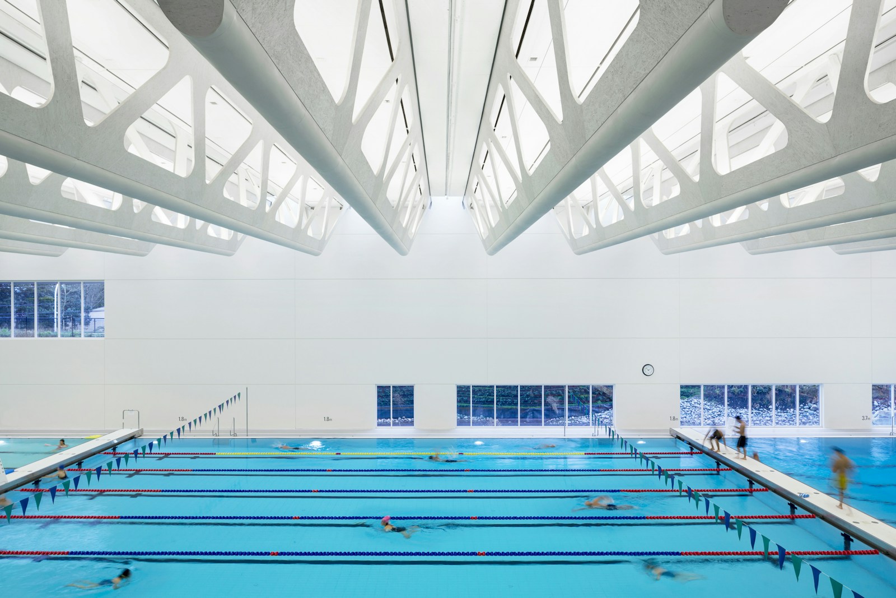
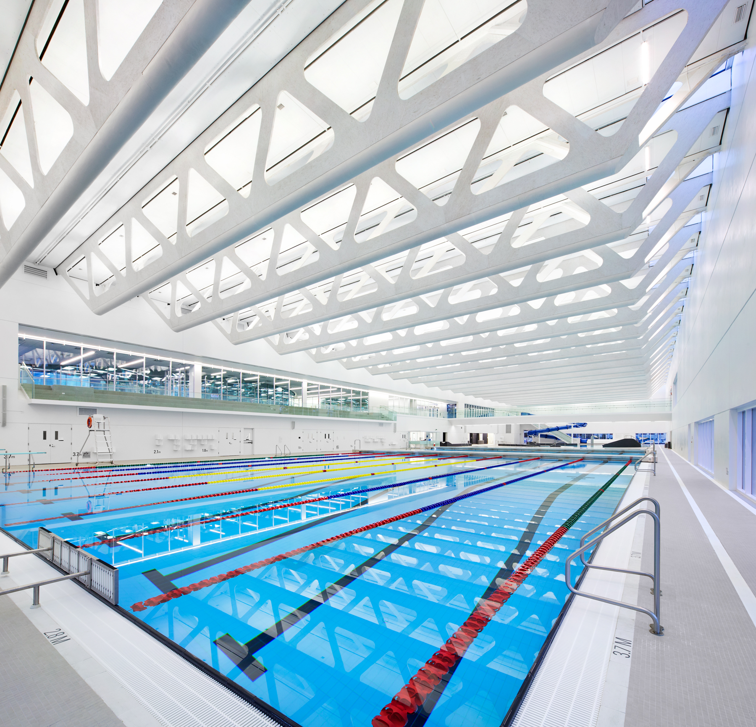
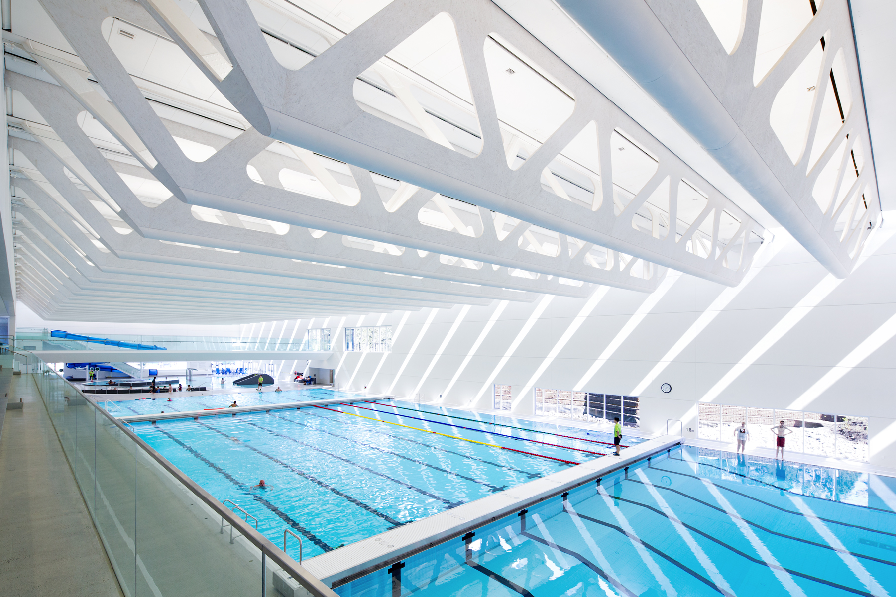
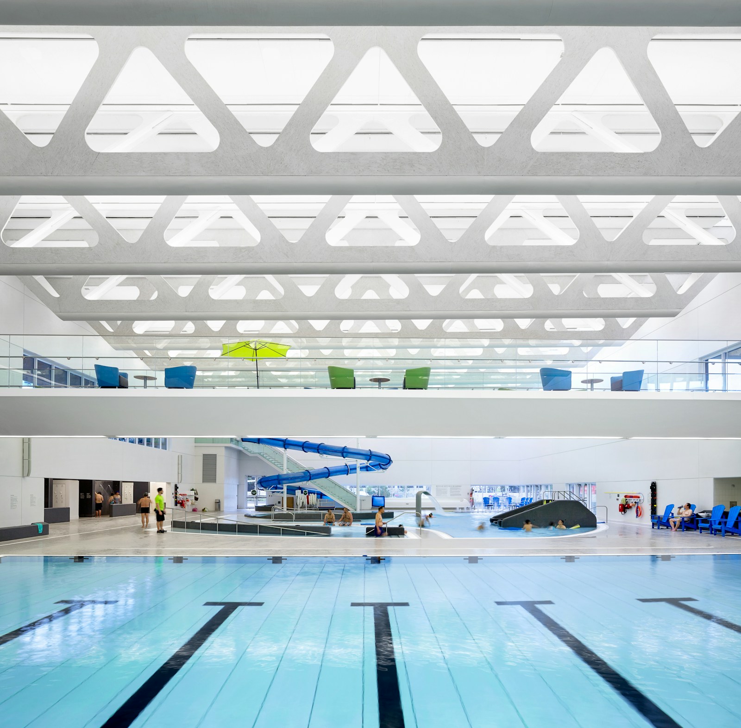
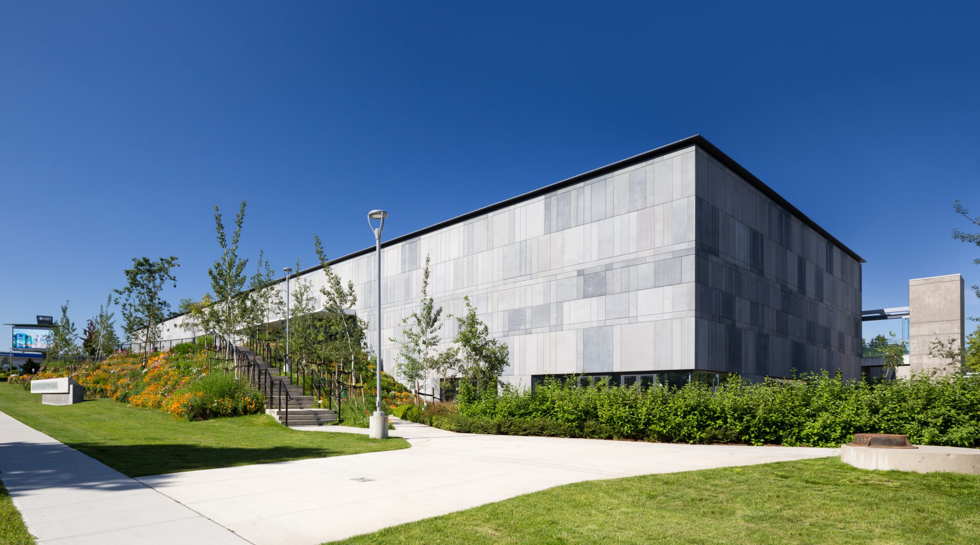
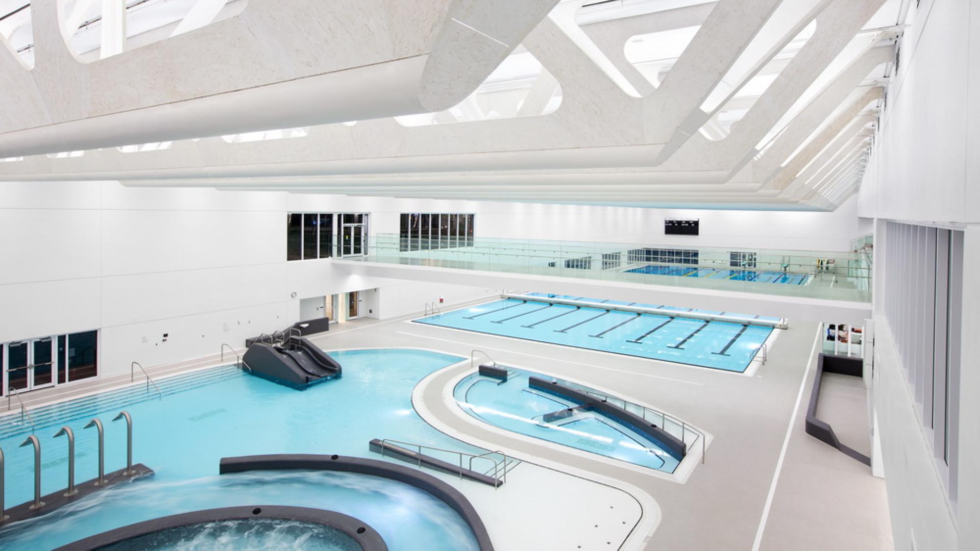
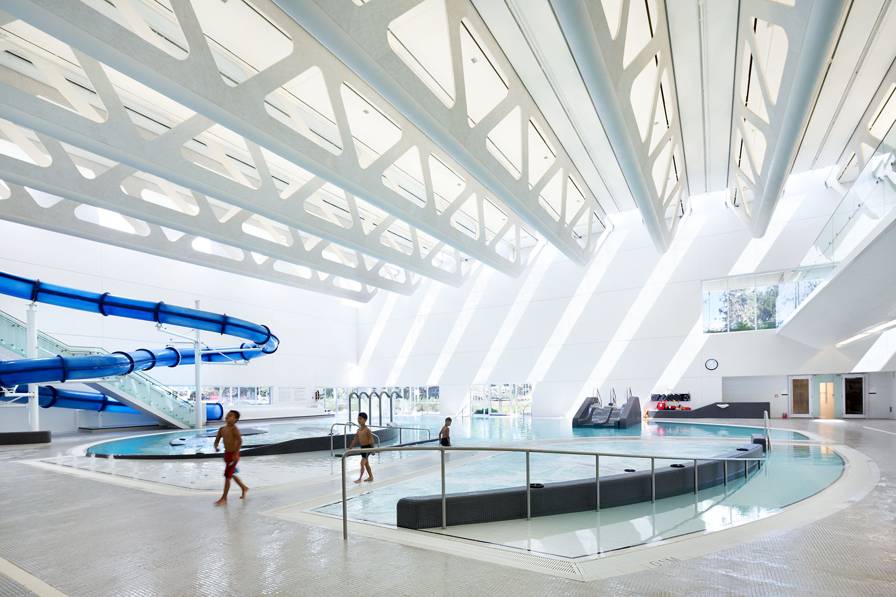
Guildford Aquatic Centre is a 75,000 sq. ft. expansion of the existing Guildford Recreation Centre. The facility features a 50-metre competition pool with a movable floor and bulkheads, supporting competitive swimming, aquatic training, therapeutic programming, and community recreation.
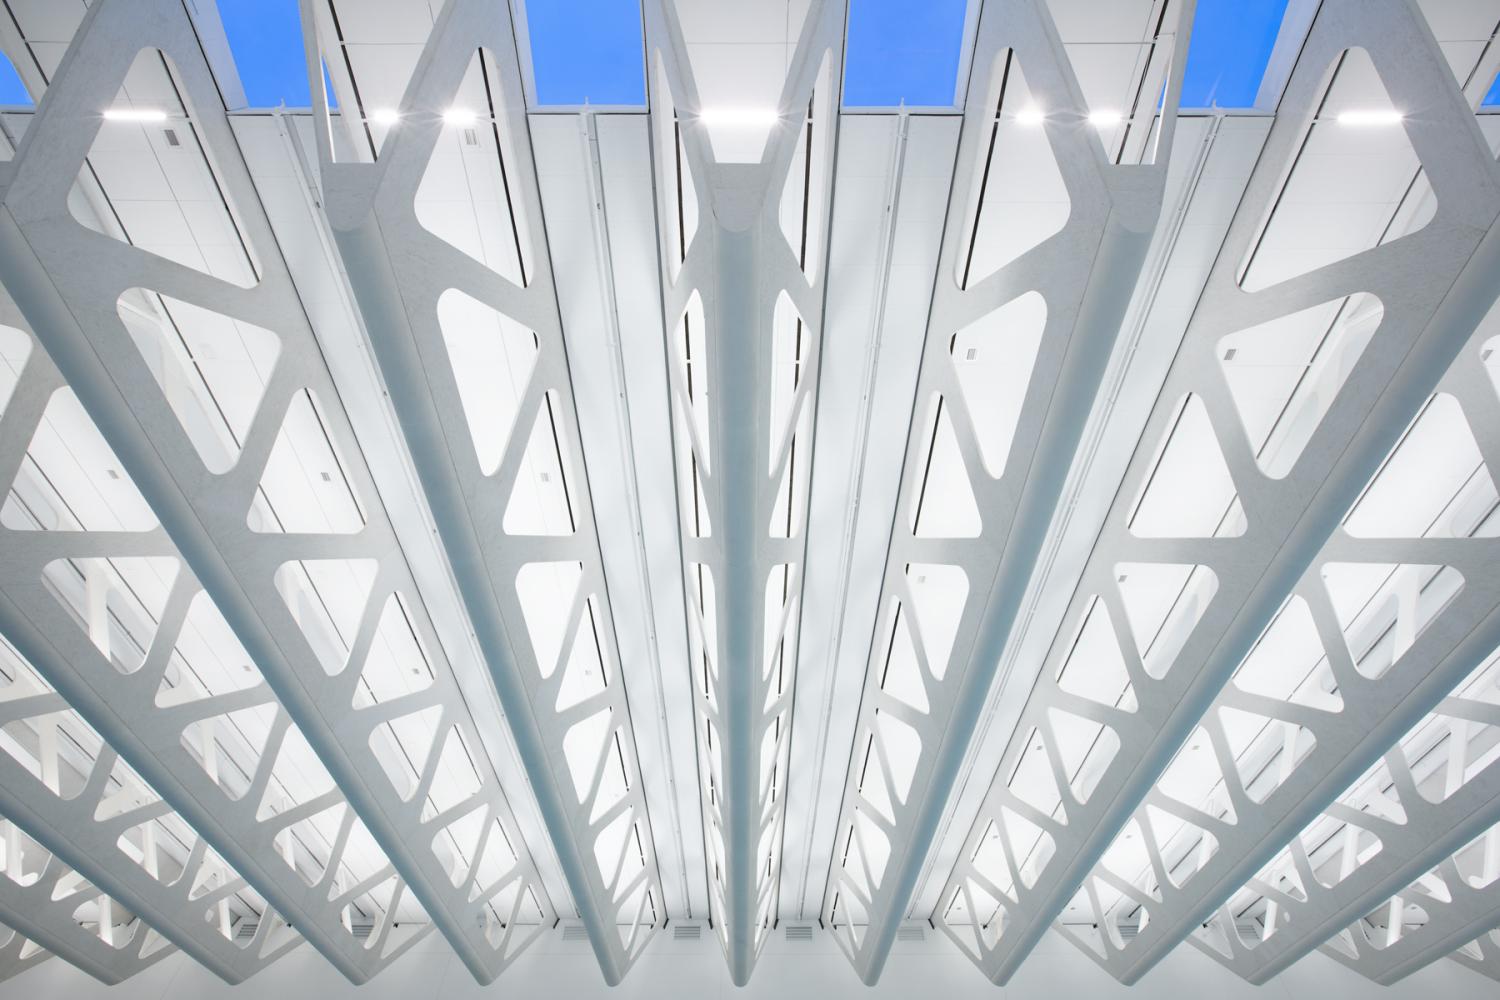
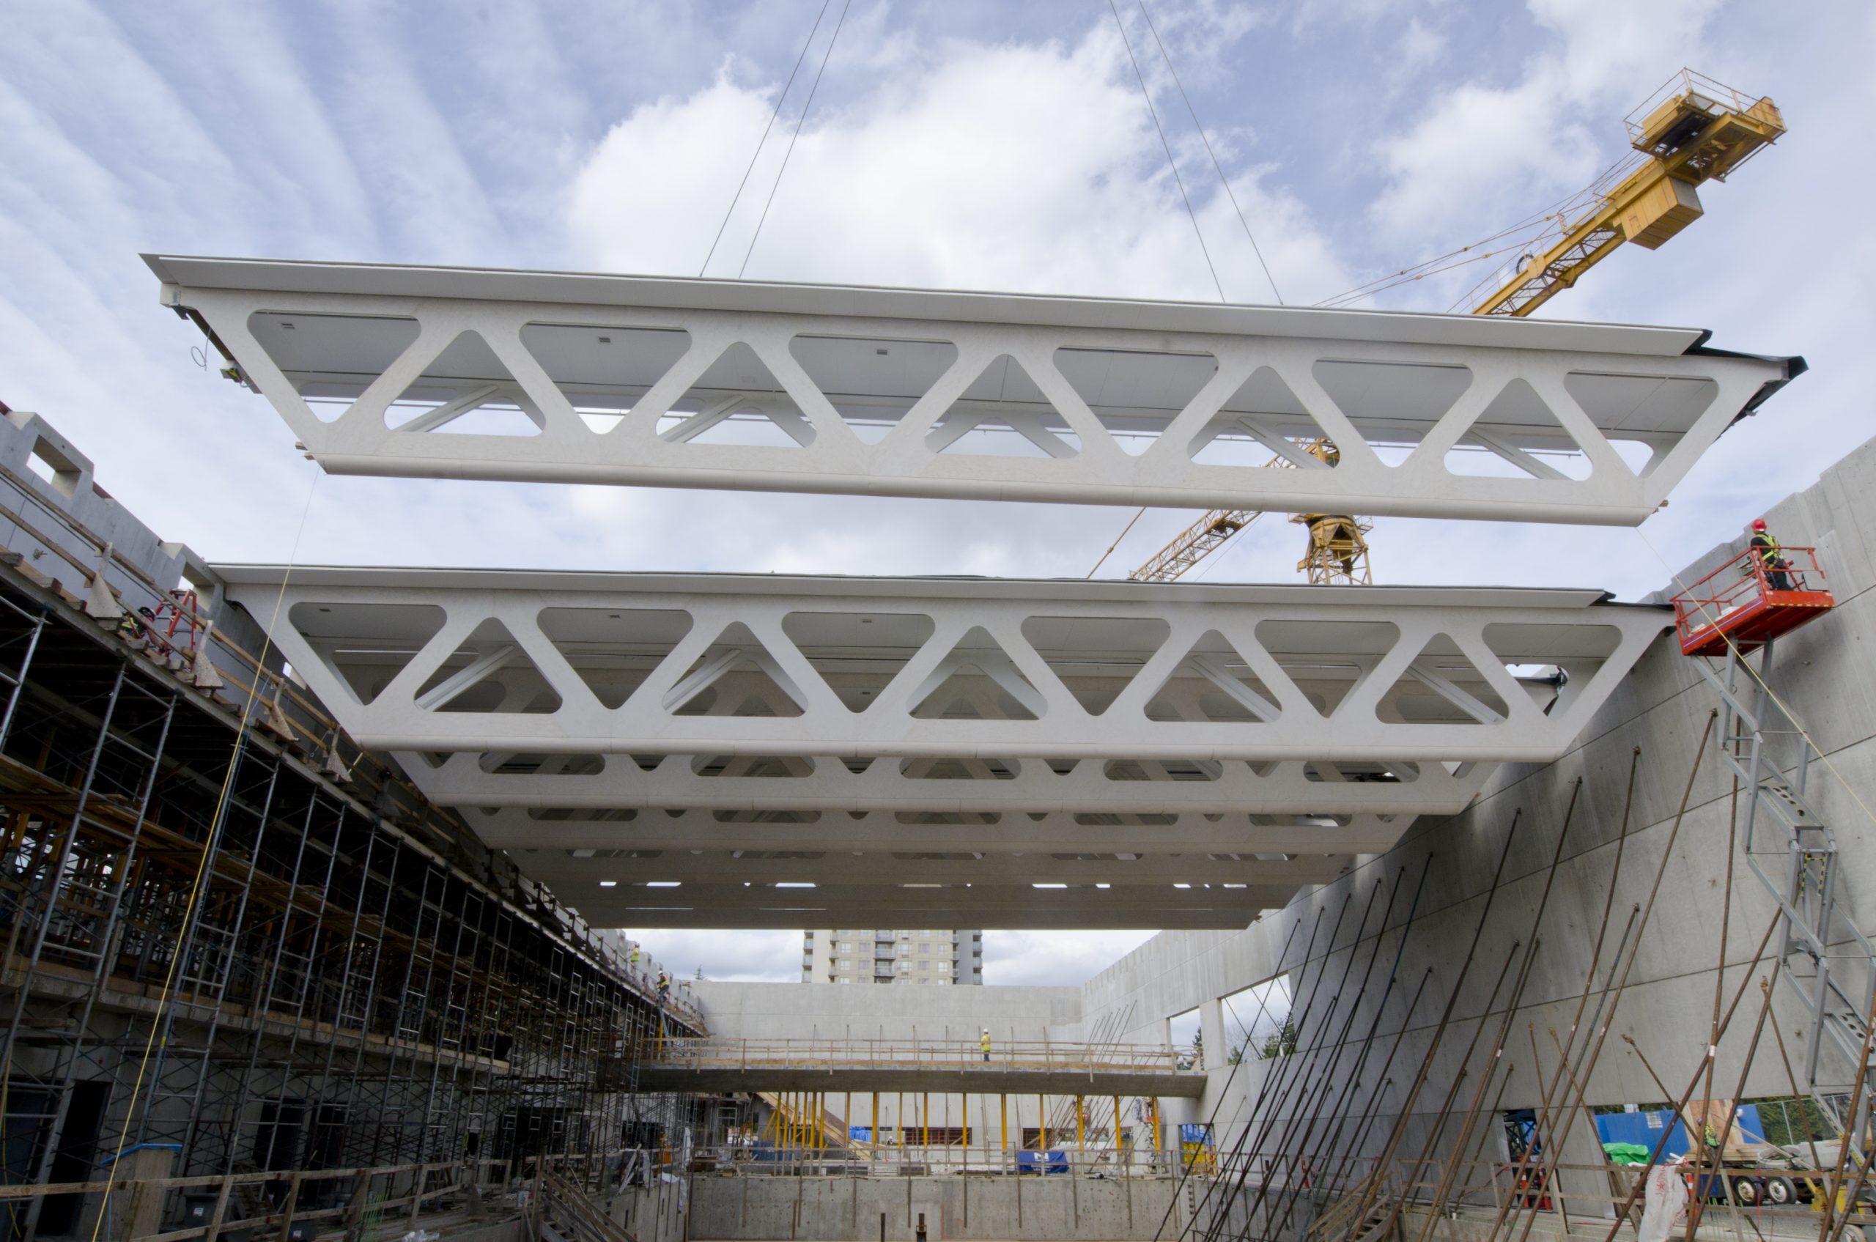
The centre’s innovative prefabricated timber roof trusses integrate lighting, mechanical systems, and acoustic treatments, creating a bright, unobstructed aquatic environment.
RECOGNITION
Excellence in design.
City of Surrey
City Design Award, Institutional Category
Architectural Institute of British Columbia
Lieutenant-Governor’s Medal in Architecture
Wood WORKS! BC
Wood Design Awards, Jury’s Choice
Fraser Valley Commercial Building Awards
Award of Excellence, Community Recreational
Canadian Wood Council
Wood Design & Building Honor Award
Illuminating Engineering Society
Illumination Award of Excellence
Vancouver Regional Construction Association
President’s Trade Award, Gold
OUR ROLE
TCPM provided comprehensive project management services throughout the delivery of Guildford Aquatic Centre, from project initiation and planning through pre-construction, construction, and closeout. Our team supported the City of Surrey in coordinating project requirements, consultants, contractors, schedules, and construction activities while maintaining operations at the existing recreation centre.
SERVICES PROVIDED