
Residential & Mixed-Use
Avani
Centre.
A mixed-use residential and hospitality development in Surrey.
PROJECT DETAILS
Avani Investment Group
Surrey, BC
Architecture49 + ACDF Architecture
25,300 m²
181 Units + 8 Townhomes
112 Rooms + 3 Conference Rooms
ABOUT THE PROJECT
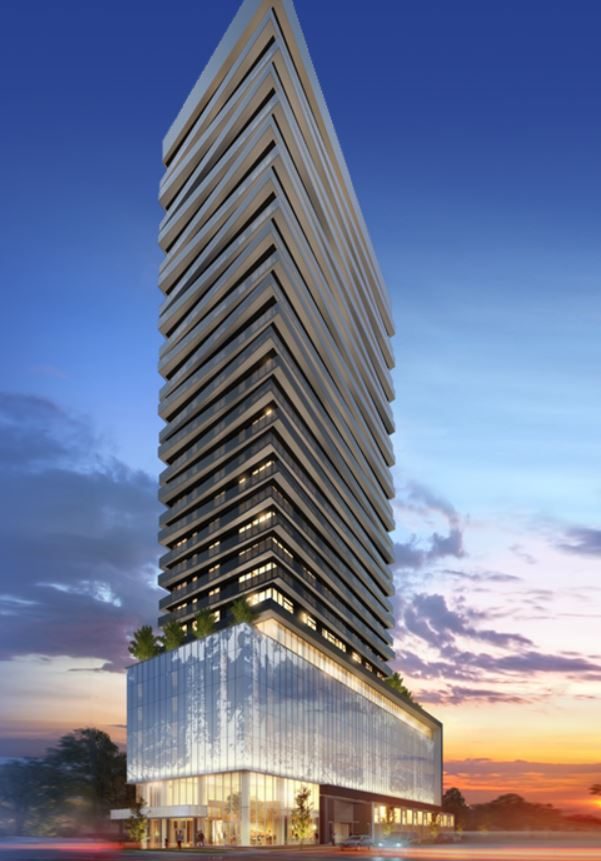
Avani Centre is a mixed-use development combining 181 residential units, a 112-room hotel, eight two-storey townhomes, and conference and amenity spaces within a single development.
The residential and hospitality uses are supported by shared amenities, including fitness and pool facilities, with additional indoor and rooftop amenity spaces for residents.
OUR ROLE
Early project
direction.
TCPM provided Project Initiation and Planning services, supporting the early development of this complex mixed-use project.