Recreation & Culture
Clayton Community
Centre.
Bringing community, culture, and recreation together through sustainable design.
Project Details
City of Surrey
HCMA Architecture + Design
Surrey, BC
76,000 sq. ft.
2021
Passive House
Recreation & Culture / Community Centre
About the Project
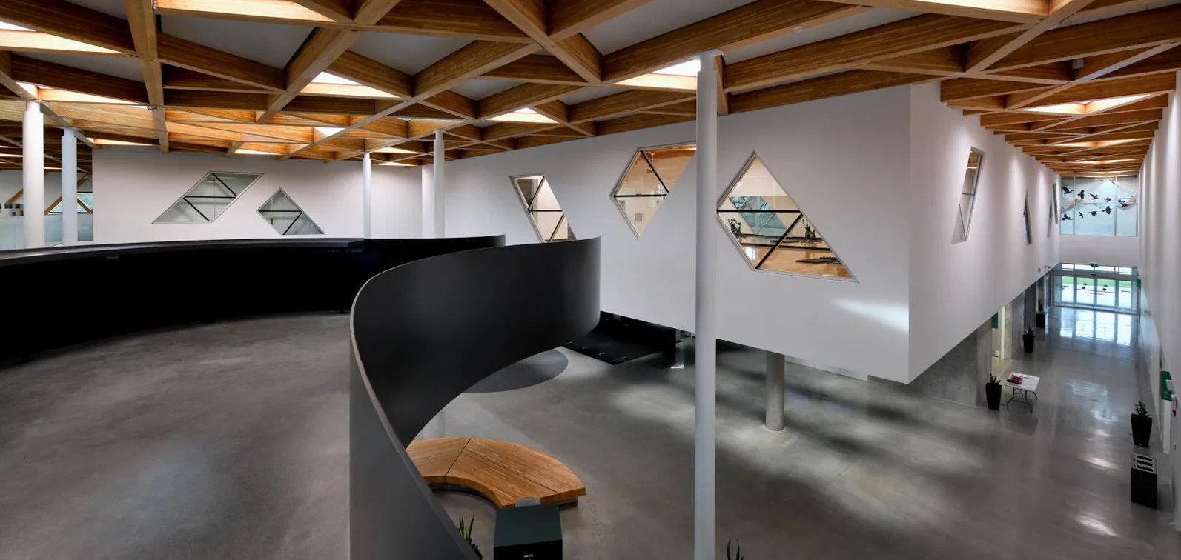
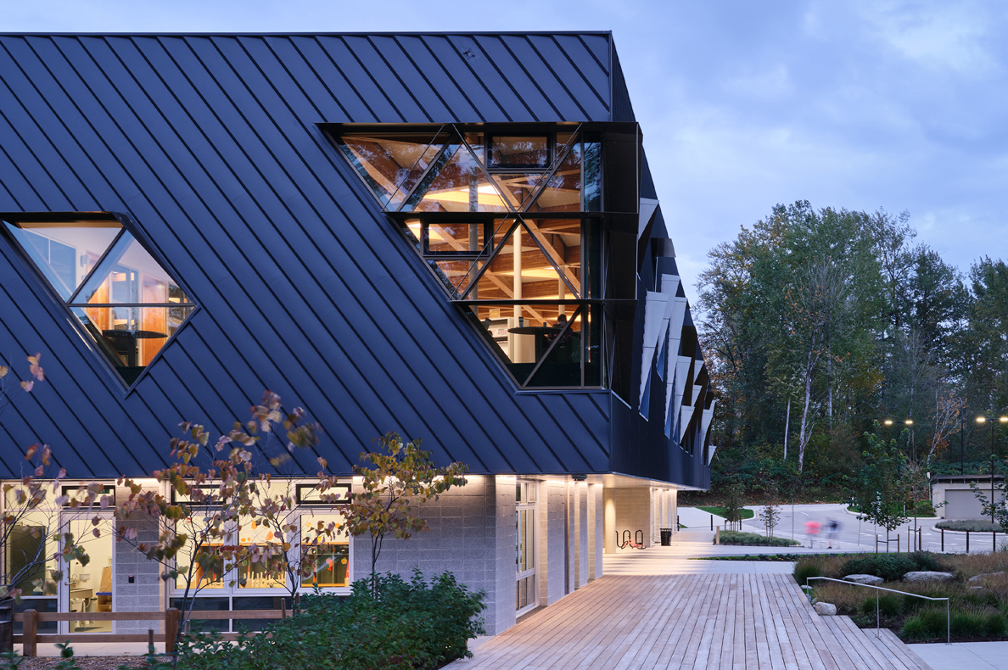
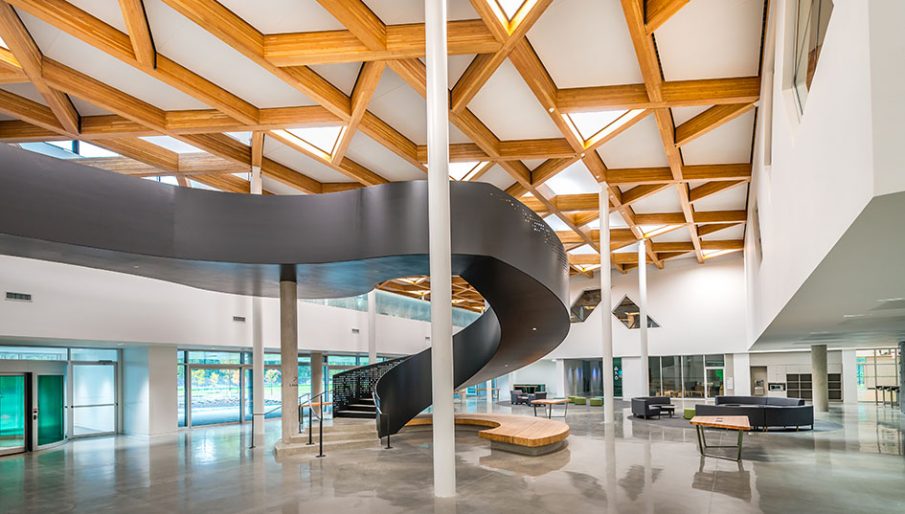
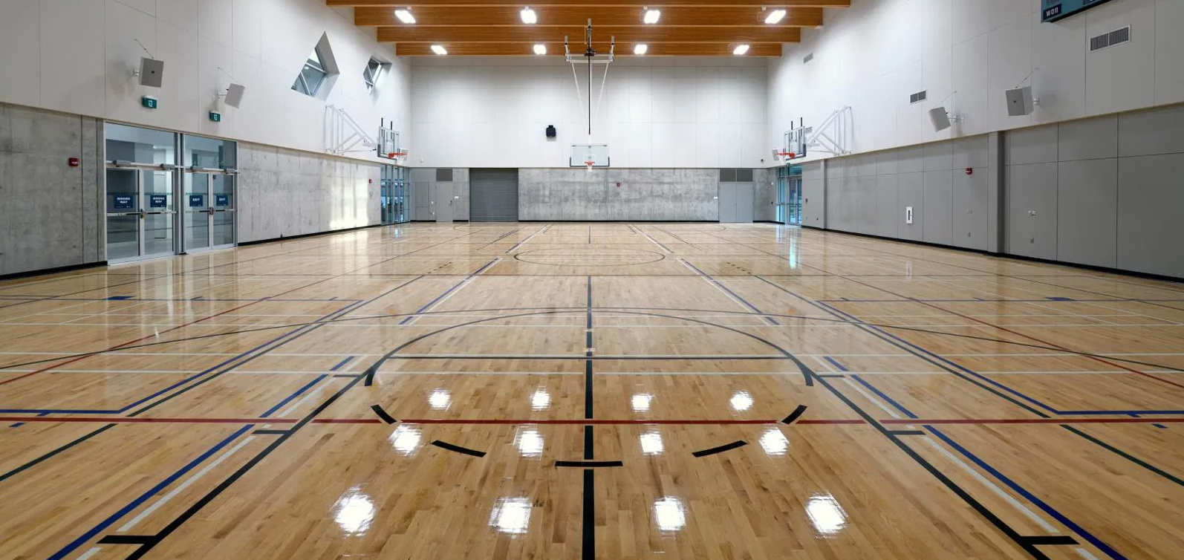
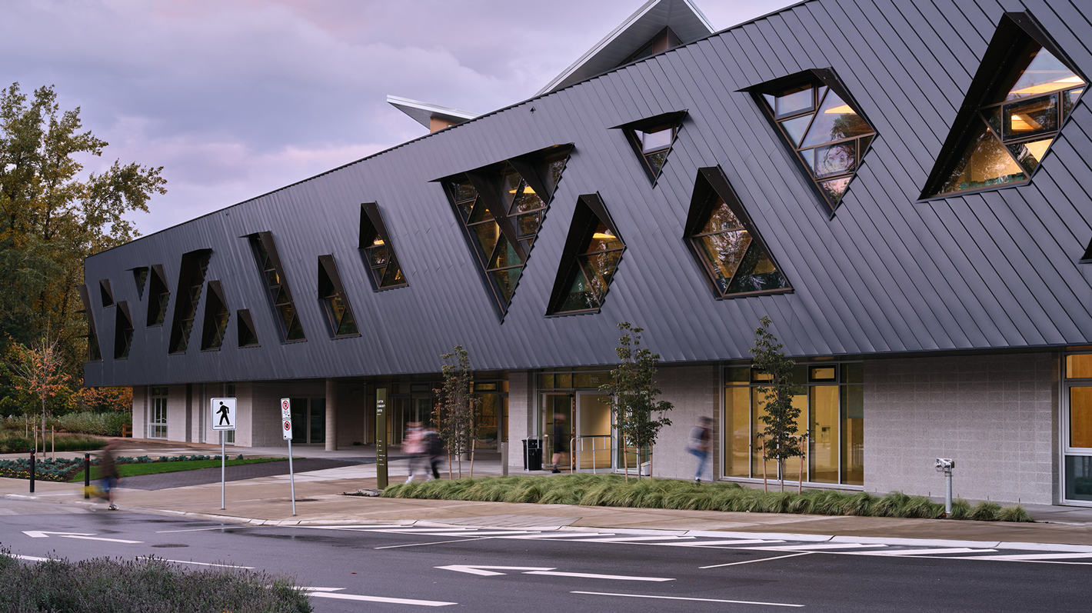
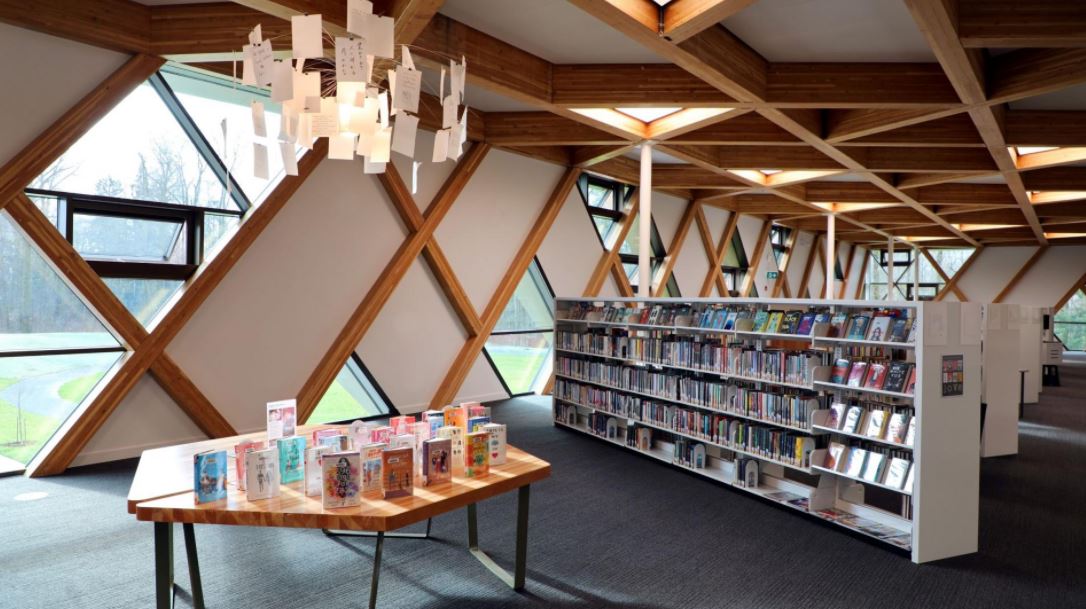
Clayton Community Centre is a 76,000 sq. ft. civic facility in Surrey, bringing together recreation, arts, culture, library services, and childcare. Designed as a central gathering place for the growing Clayton Heights community, the facility provides flexible spaces for learning, wellness, and community programming.
Designed by HCMA, the centre is recognized as North America’s first Passive House certified community centre. Its high-performance building envelope, energy-efficient mechanical systems, and integrated sustainable design strategies significantly reduce energy consumption while supporting year-round comfort and long-term operational efficiency.
AWARD-WINNING ARCHITECTURE
Recognized for
design excellence.
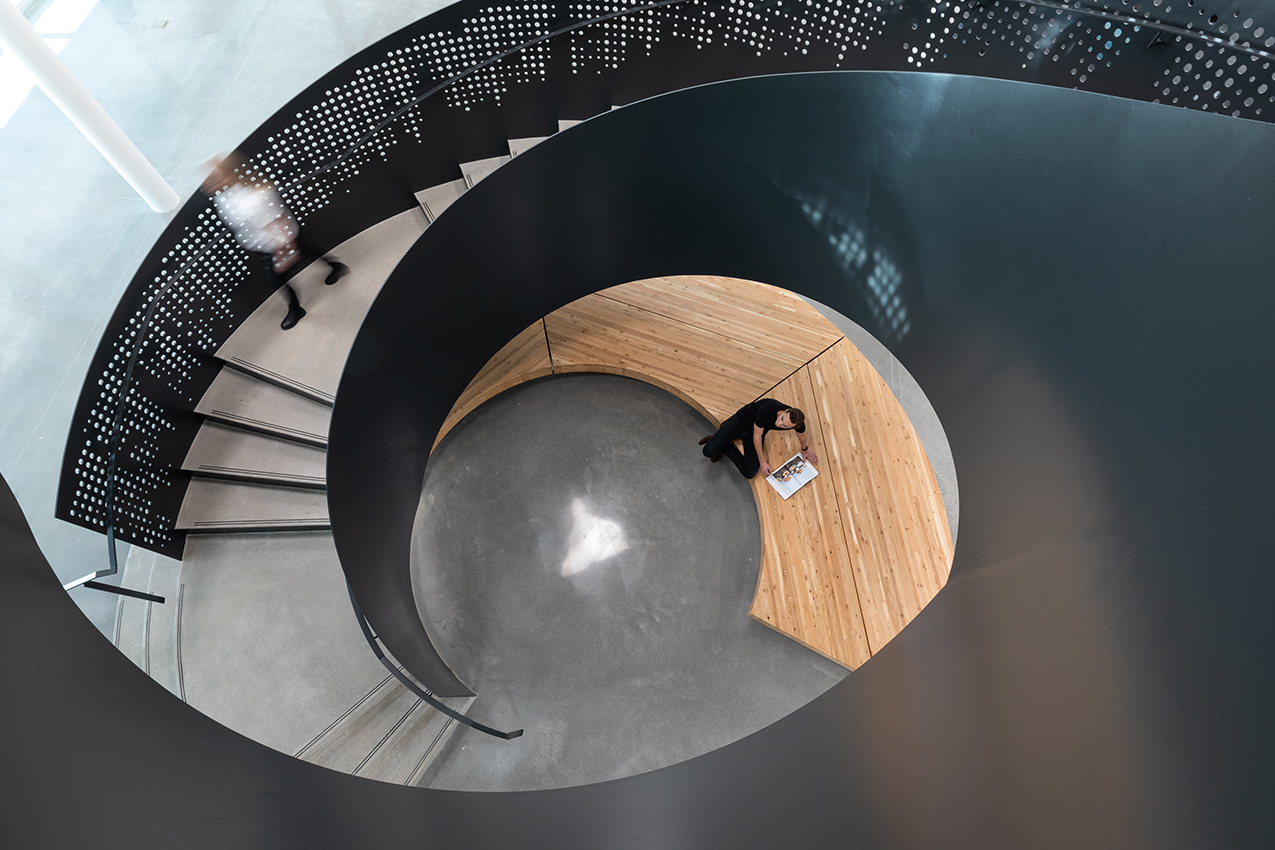
Clayton Community Centre has earned national and international recognition for its sustainable design, innovative construction, and contribution to inclusive community spaces.
Canadian Green Building Awards
Institutional (Large) Award
BC Recreation and Parks Association
Facility Excellence Award, Over $1 Million
IOC IAKS Awards
Bronze Award
Canadian Consulting Engineering Awards
Award of Excellence, Buildings
VRCA Awards of Excellence
Gold Award, General Contractor $20M–$50M
OUR ROLE
TCPM provided project management services for Clayton Community Centre, supporting delivery from project initiation and planning through pre-construction, construction, and closeout. Our team coordinated project requirements, design development, procurement, and construction activities to support the delivery of this multi-use civic facility.
SERVICES PROVIDED