
RECREATION & CULTURE
North Surrey
Sport & Ice
Complex.
A community recreation destination defined by its striking timber architecture and spaces designed to bring people together.
Project Details
City of Surrey
Francl Architecture
Surrey, BC
110,000 sq. ft.
2019
$52 Million
Design-Build
Lark Group
About the Project
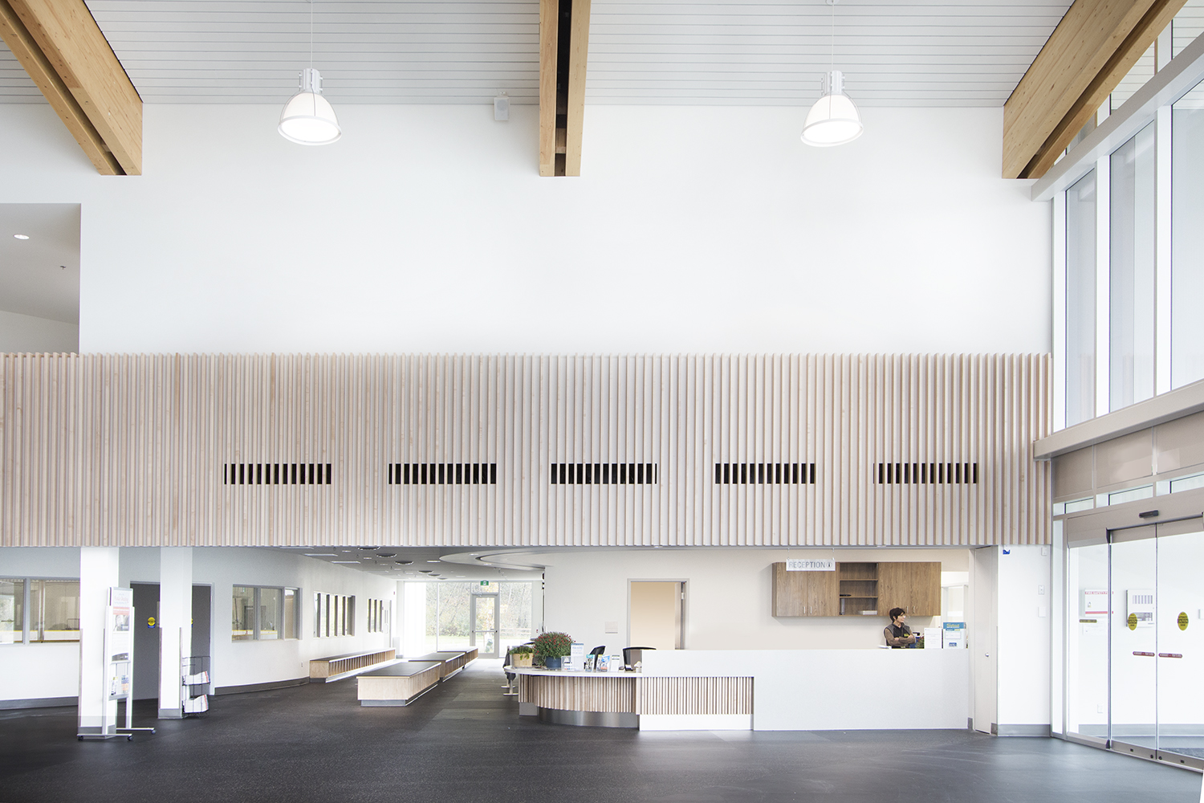
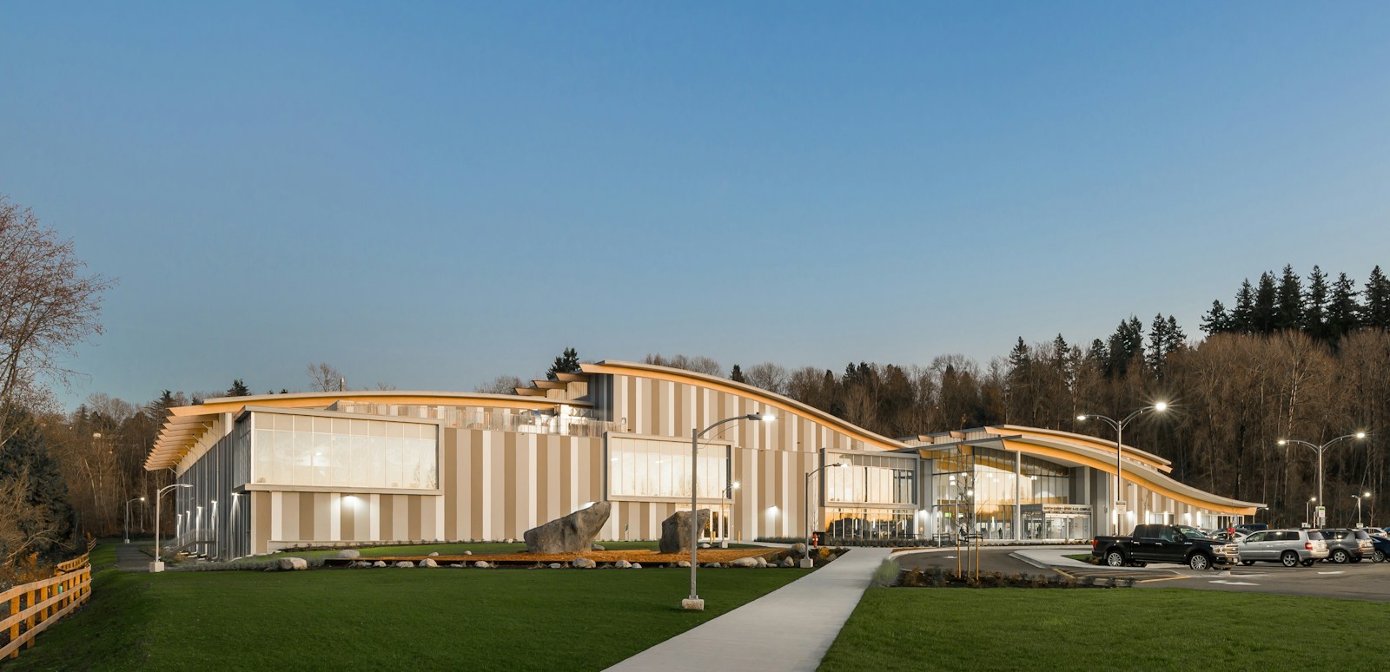
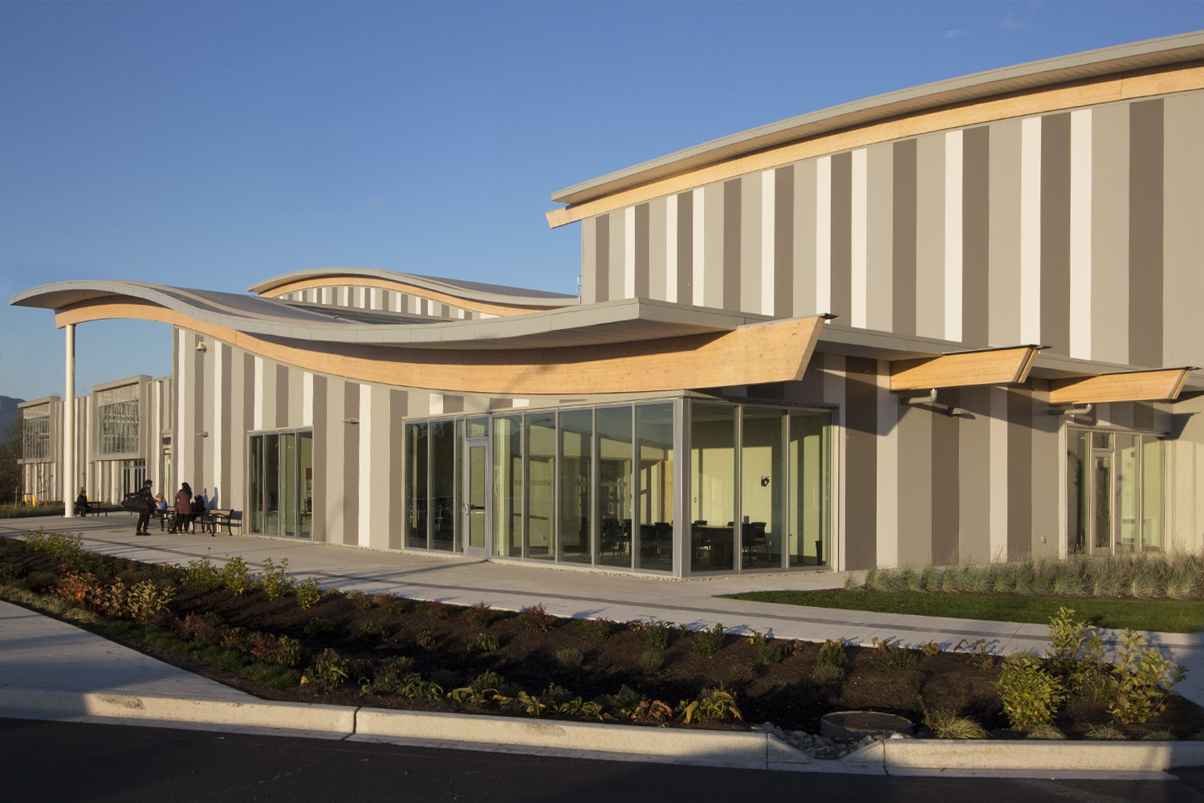
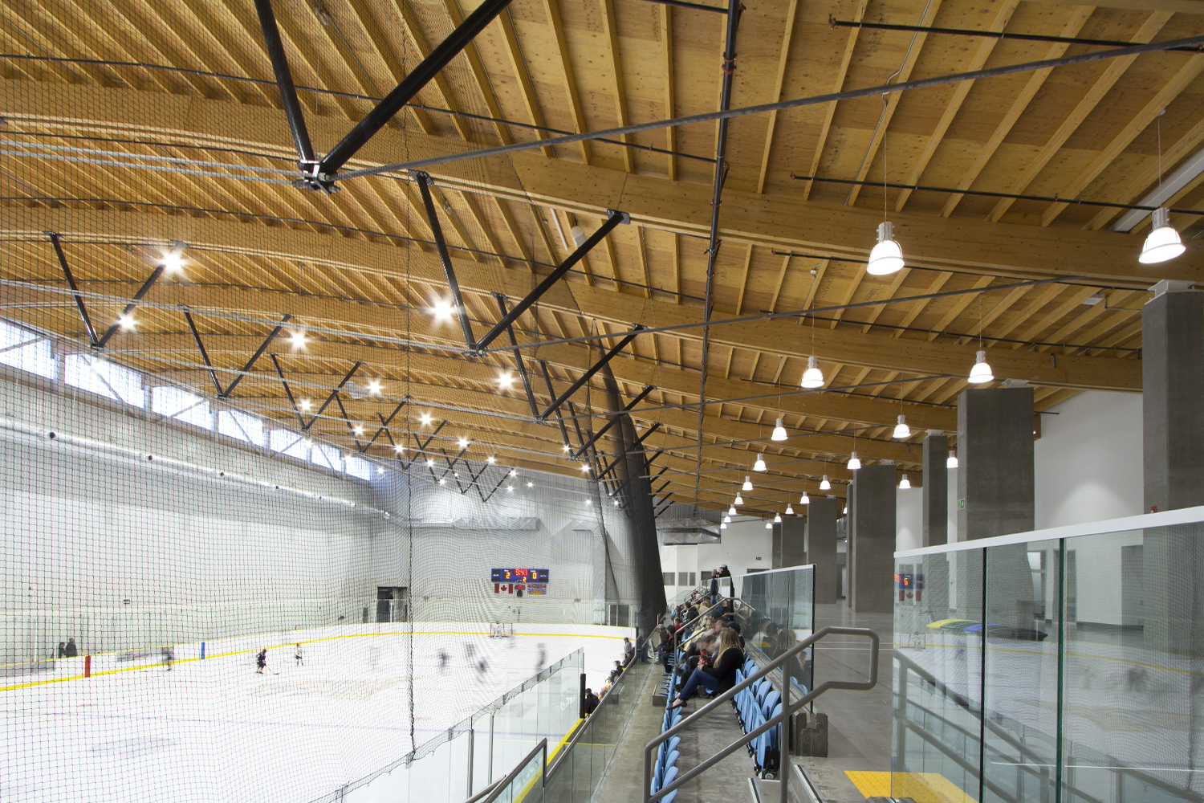
North Surrey Sport & Ice Complex is a multi-purpose recreational facility developed for the City of Surrey to expand access to sport, fitness, and community programming. Completed in 2019, the complex features three ice arenas designed to accommodate hockey, figure skating, and para ice hockey, with flexible spaces for lacrosse, basketball, and special events.
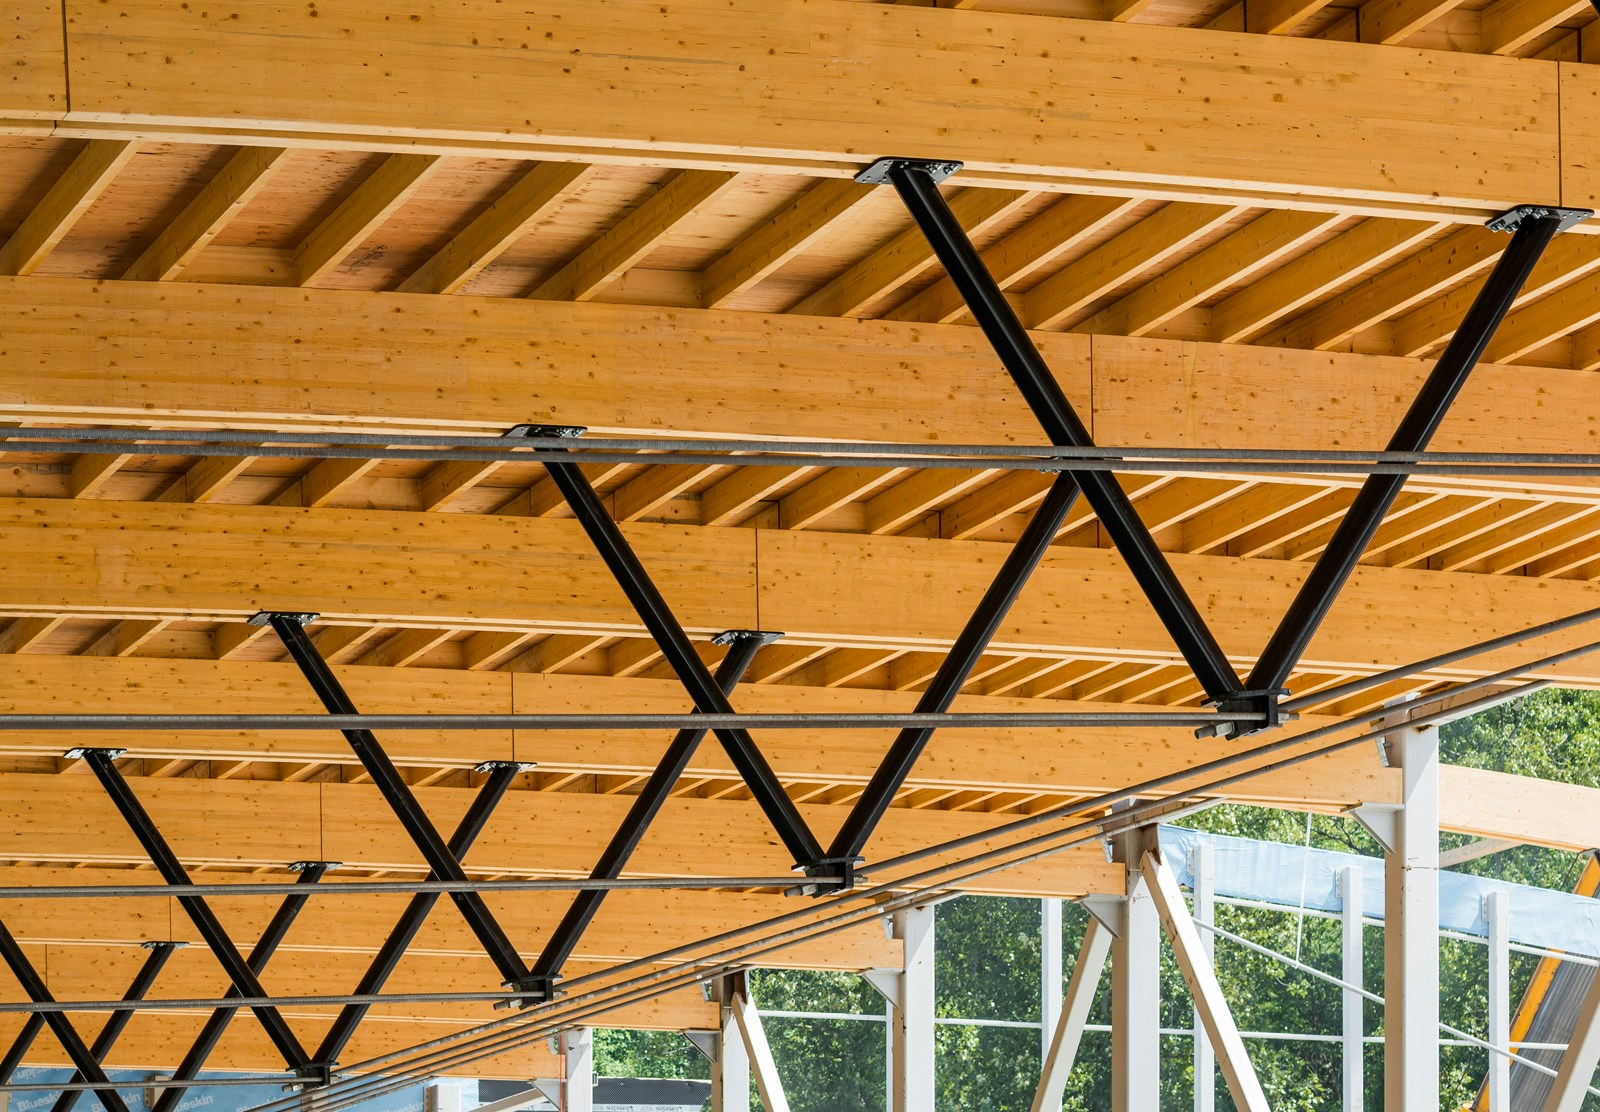
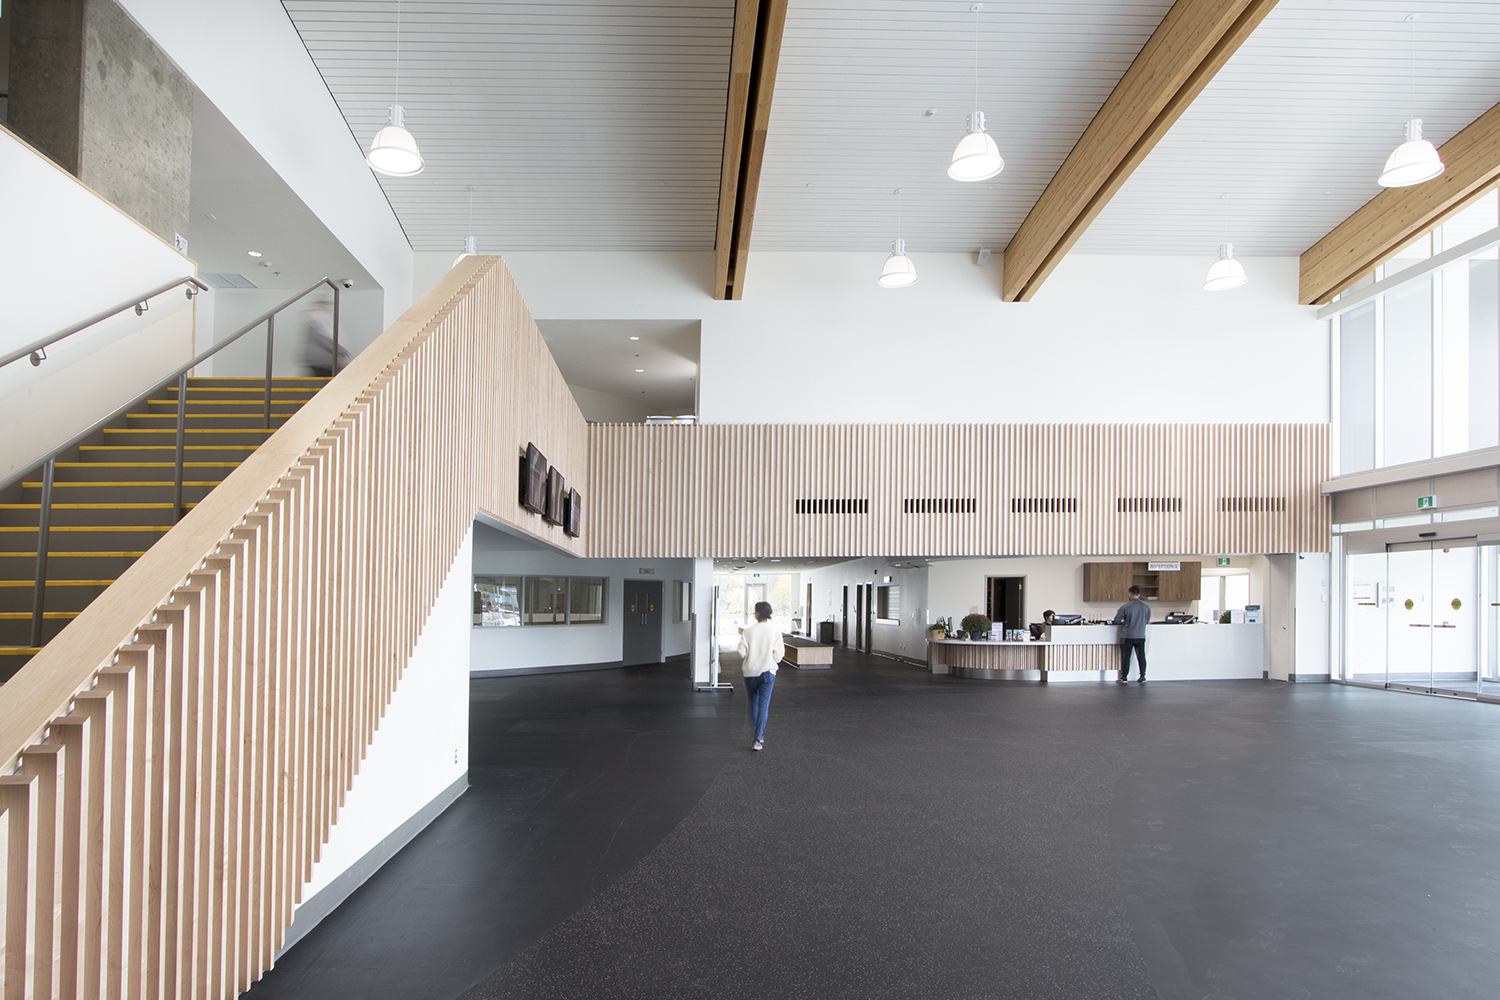
The facility is distinguished by its sweeping heavy timber roof structure, incorporating long-span glulam and steel trusses with prefabricated wood roof panels. Beyond the arenas, the complex provides fitness studios, spectator areas, multi-purpose rooms, and community amenities. Accessibility is integrated throughout, creating a welcoming recreational destination for people of different ages and abilities.
RECOGNITION
Excellence in design.
BC Recreation and Parks Association
Facility Excellence Award
National Council of Structural Engineers Associations
Excellence in Structural Engineering
VRCA Awards of Excellence
Silver Award, General Contractors, $20M–$50M
VRCA Awards of Excellence
Gold Award, Trade Contractors over $4M
VRCA Awards of Excellence
Silver Award, Trade Contractors over $4M
Canadian Wood Council
Wood Design & Building Awards
OUR ROLE
TCPM provided project management services throughout the delivery of North Surrey Sport & Ice Complex, from project initiation and planning through pre-construction, construction, and closeout. Our team supported coordination between the City of Surrey, the design team, and the contractor, helping manage project requirements, schedules, and delivery activities throughout the project lifecycle.
SERVICES PROVIDED