RESIDENTIAL & MIXED-USE
One Burrard
Place
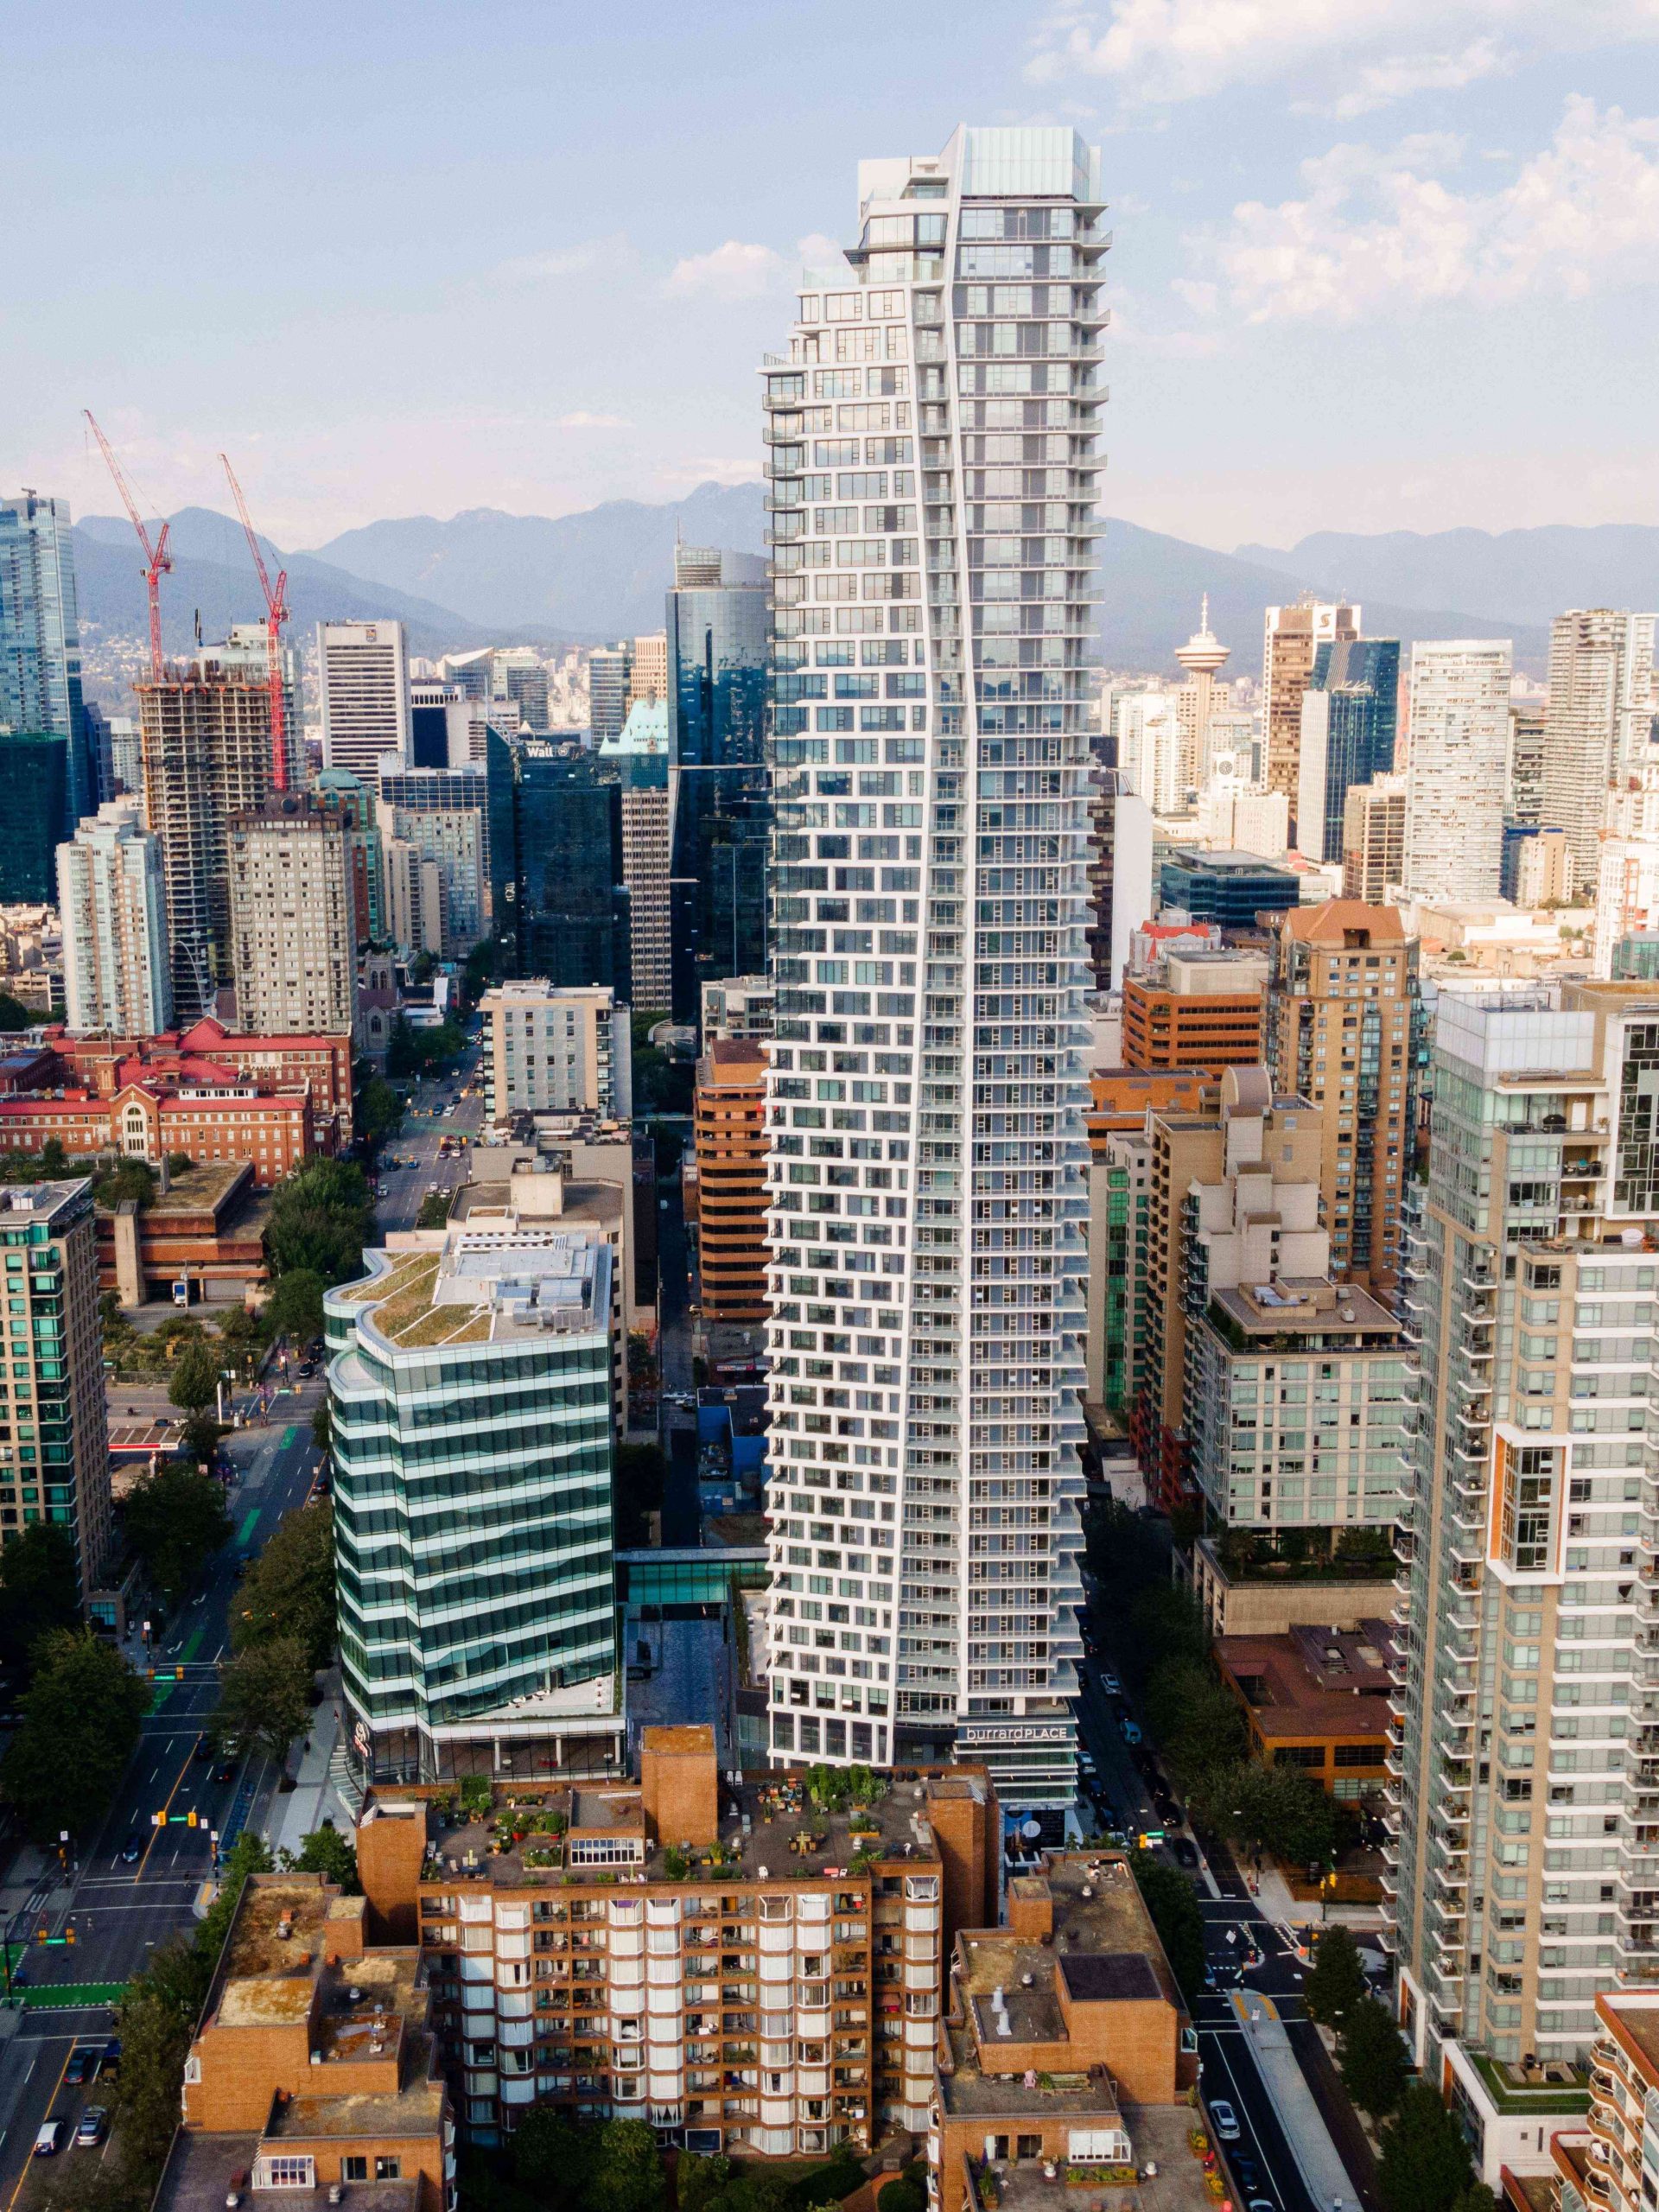
A landmark residential and mixed-use development transforming Vancouver’s downtown skyline.
Project Details
Reliance Properties & Jim Pattison Developments
IBI Group
Vancouver, BC
ITC Construction Group
2022
54 Storeys
394
LEED Gold
Residential & Mixed-Use Development
About the Project
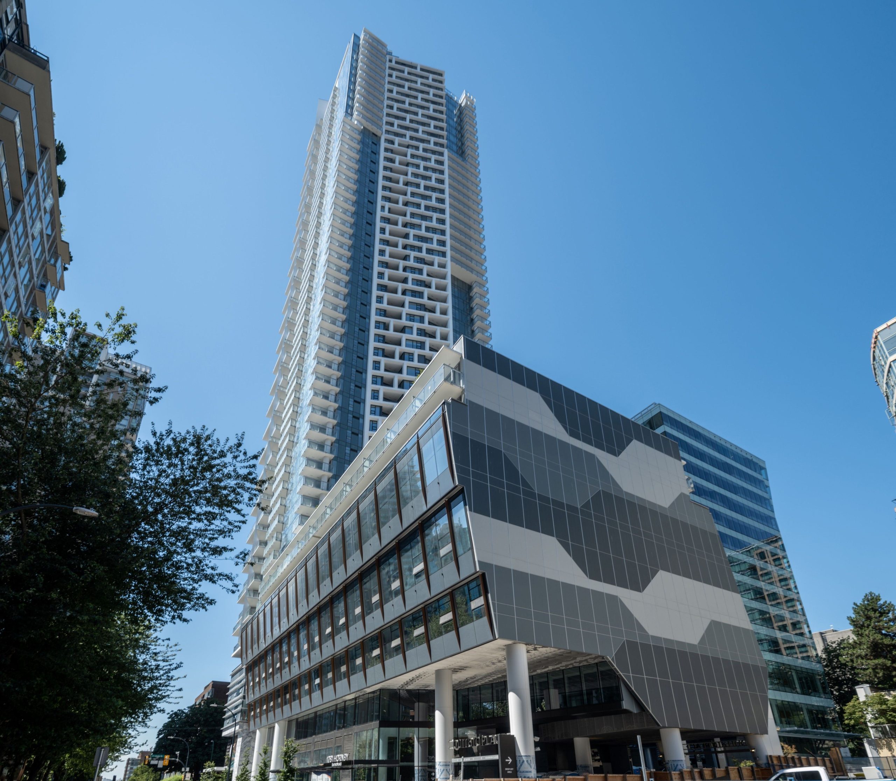
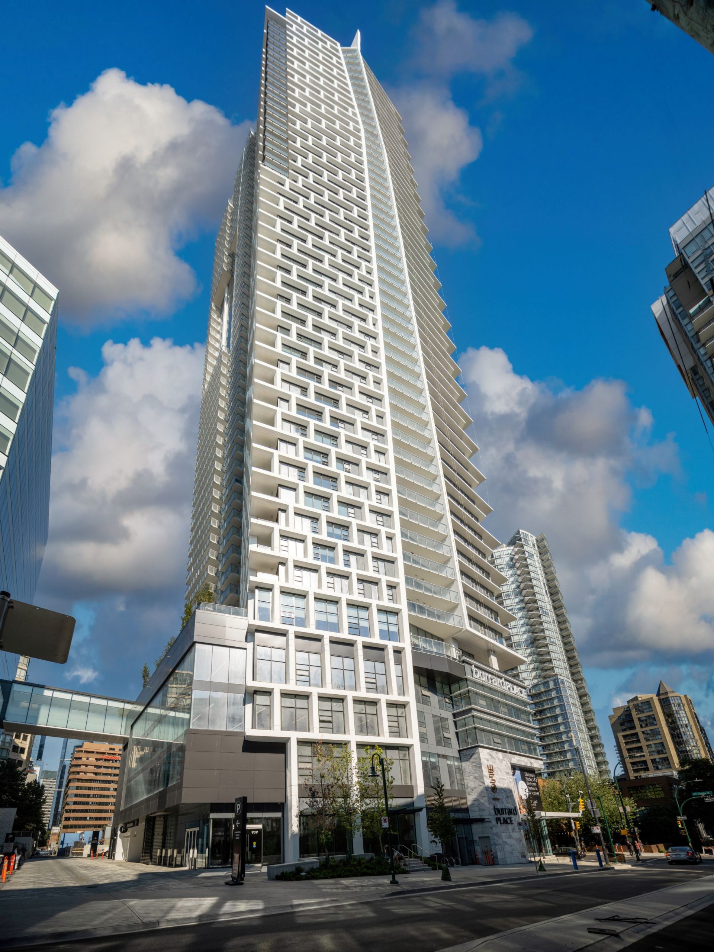
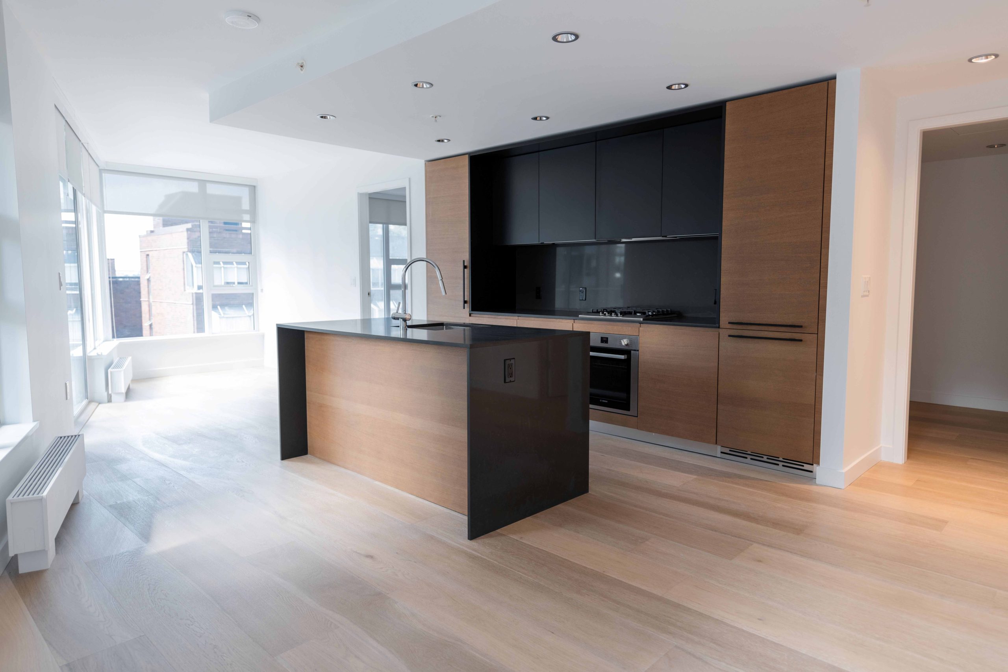
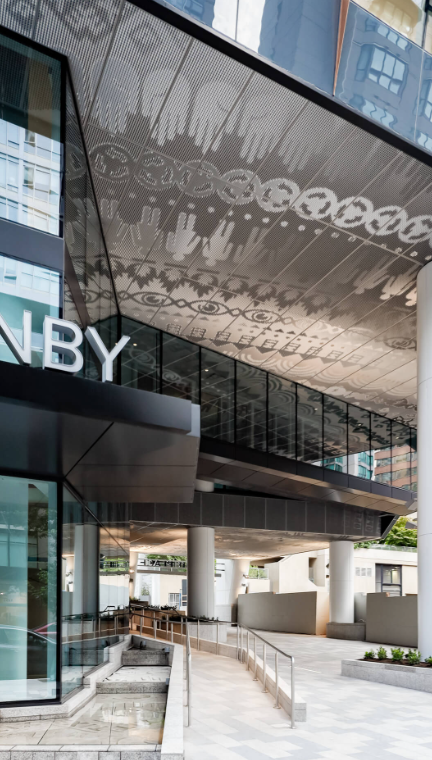
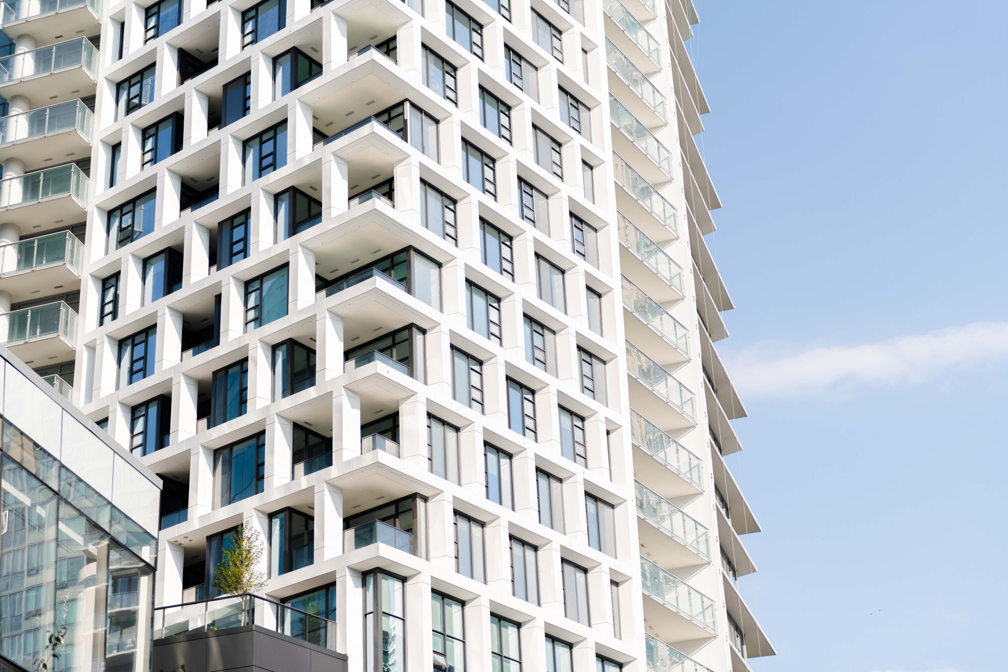
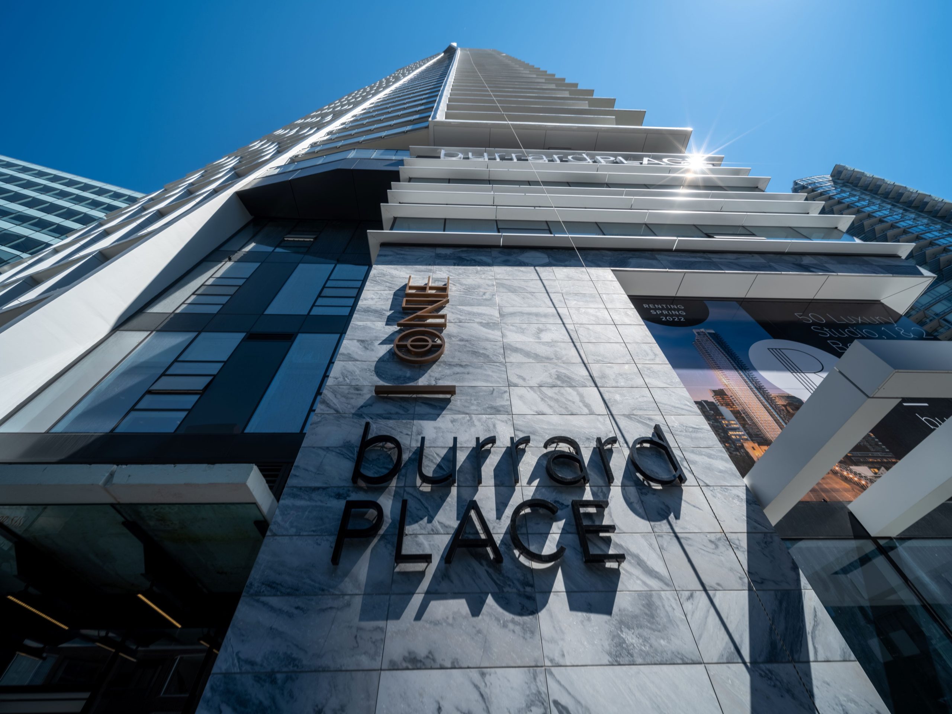
One Burrard Place is a landmark residential tower located at the northern approach to Vancouver’s Burrard Street Bridge. Rising 54 storeys, the development introduces 394 residences and forms a prominent part of the city’s downtown skyline.
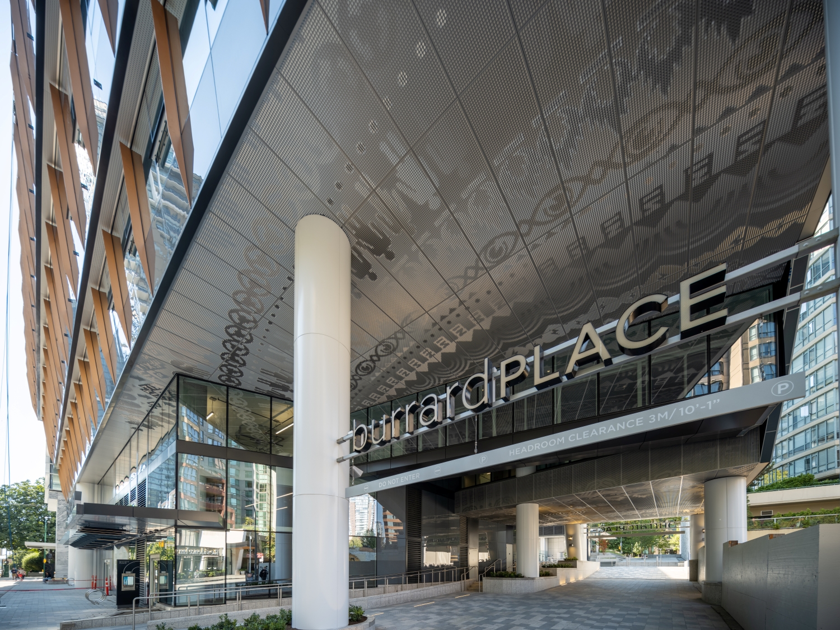
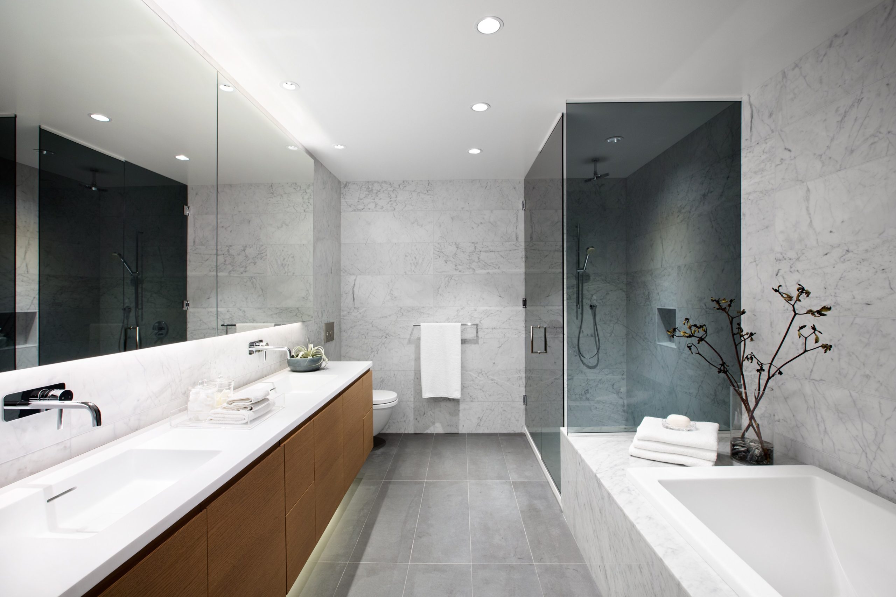
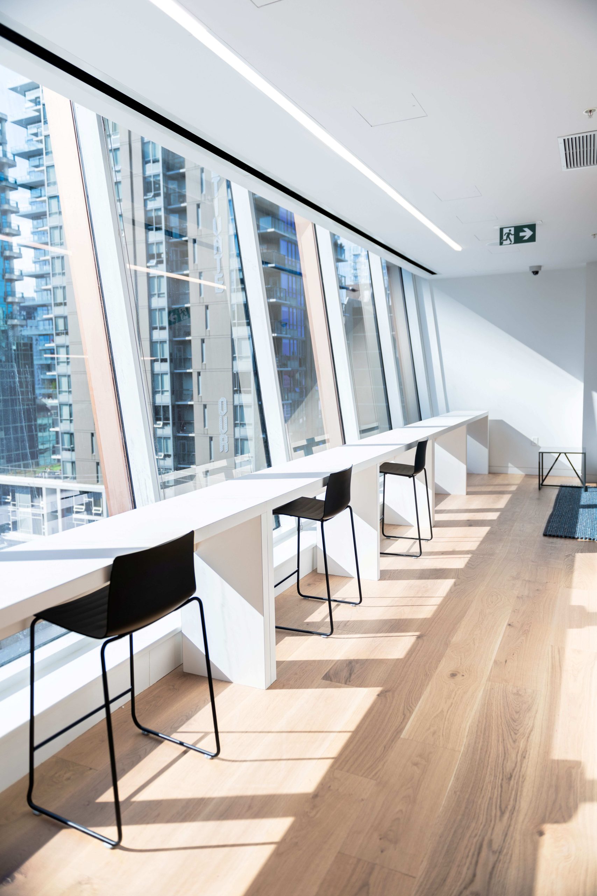
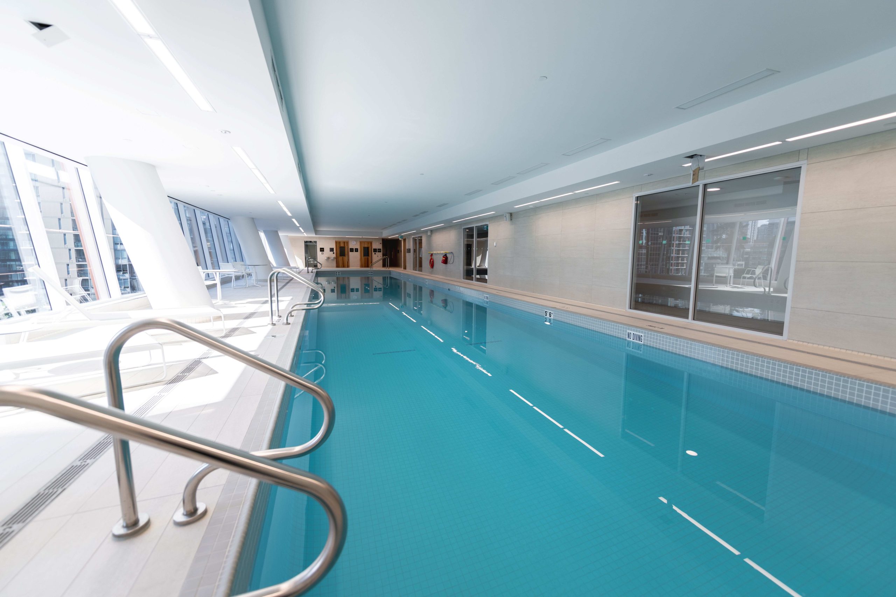
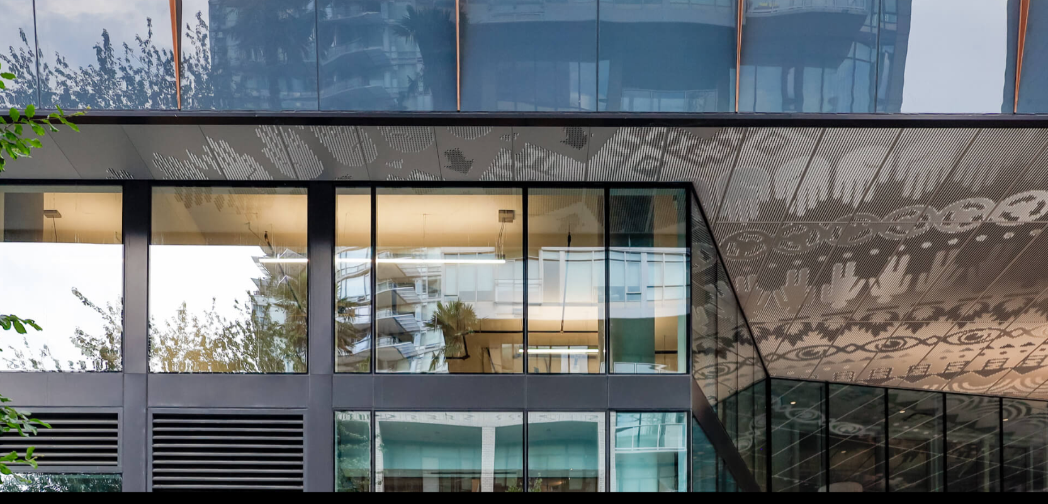
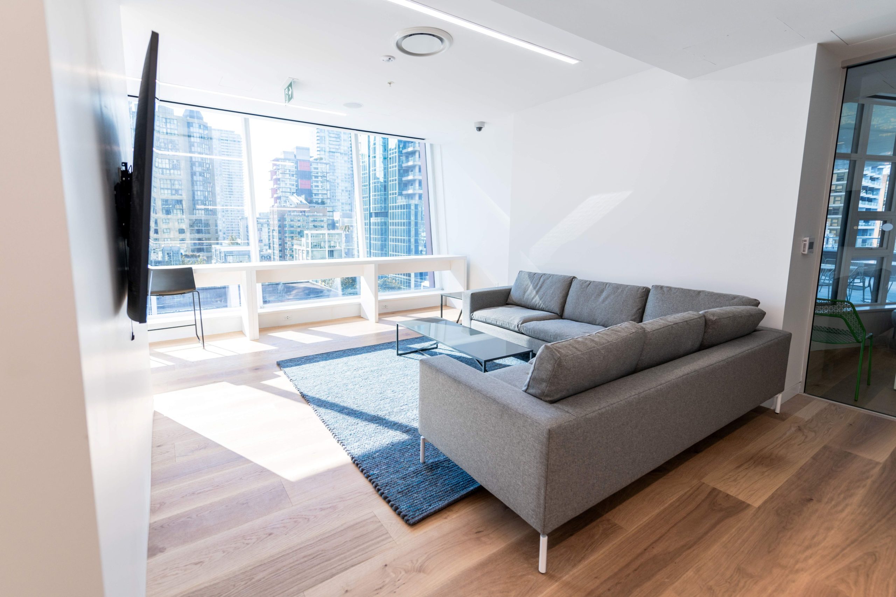
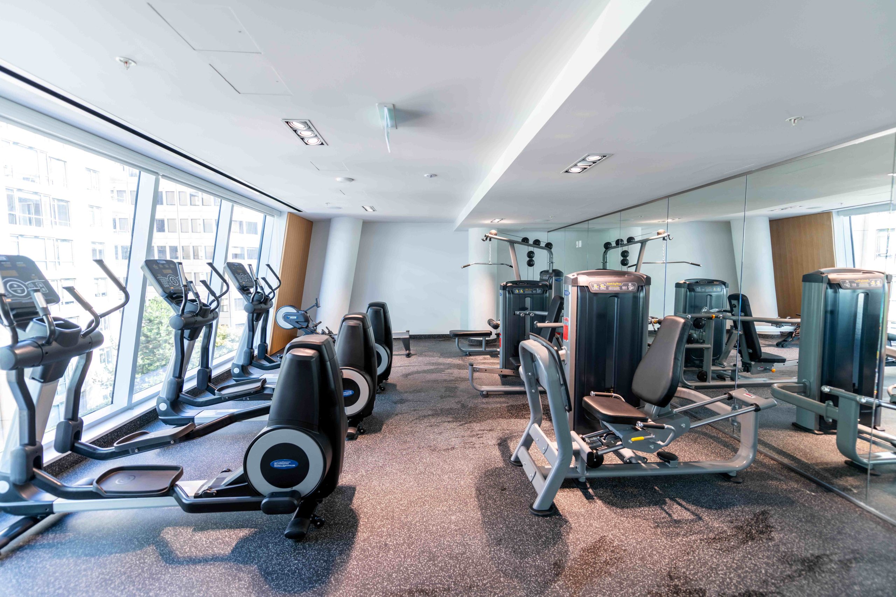
The tower is part of a larger mixed-use development incorporating residential, office, and commercial spaces. Connected through a shared amenity podium and underground parking, the development features extensive resident amenities, including an indoor pool, fitness and wellness facilities, private dining spaces, and landscaped outdoor areas.
OUR ROLE
TCPM provided comprehensive project management services throughout the delivery of One Burrard Place, coordinating the project from initiation and planning through design, pre-construction, construction, and closeout. Our team supported project coordination, budget and schedule oversight, risk management, and the successful delivery of this landmark residential development.
SERVICES PROVIDED