Recreation & Culture
Langley Events
Centre.
A major sports and entertainment destination in the Township of Langley.
PROJECT DETAILS
Township of Langley
Langley, BC
Wally Neumann, MQN Architects
Ventana Construction
2009
250,000 SF
5,276
Design-Build
ABOUT THE PROJECT
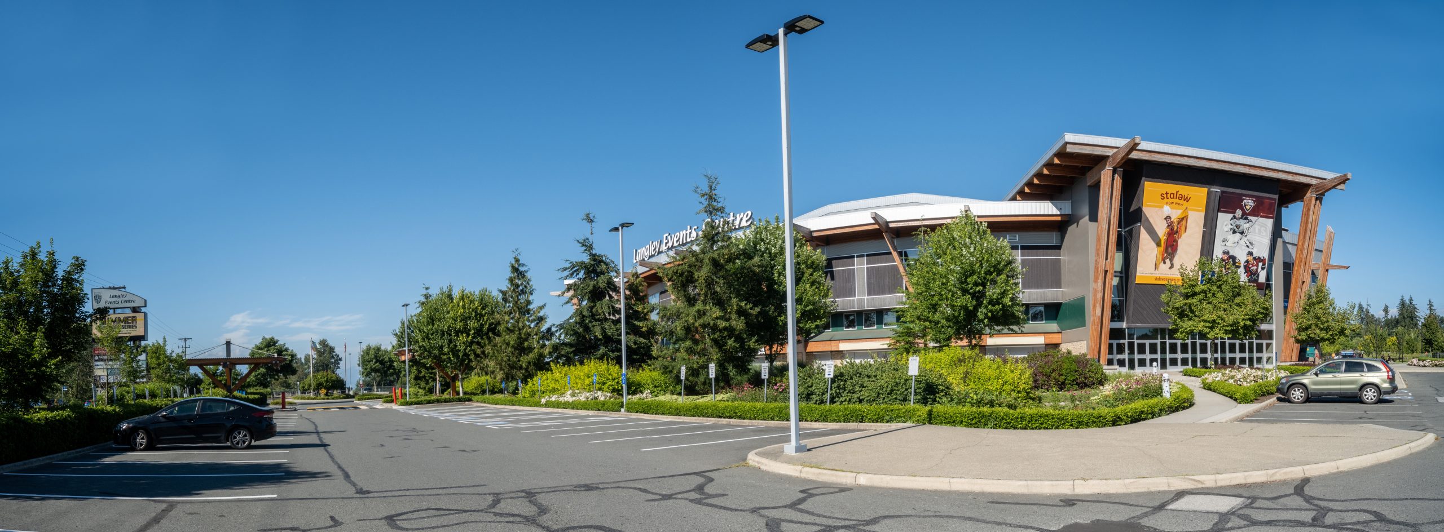
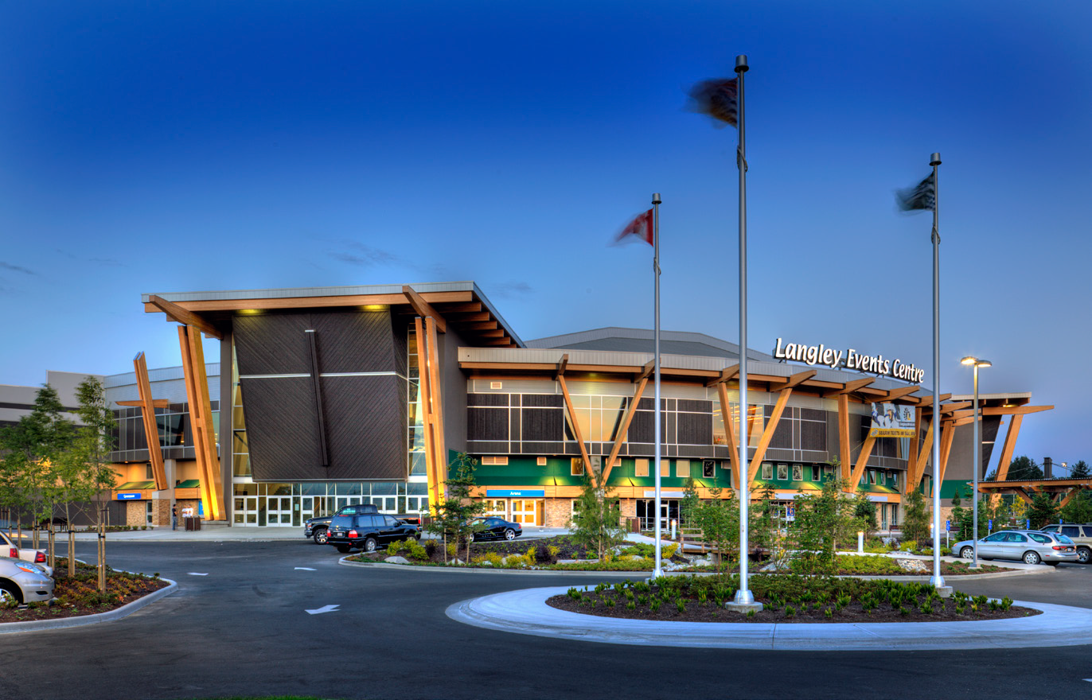
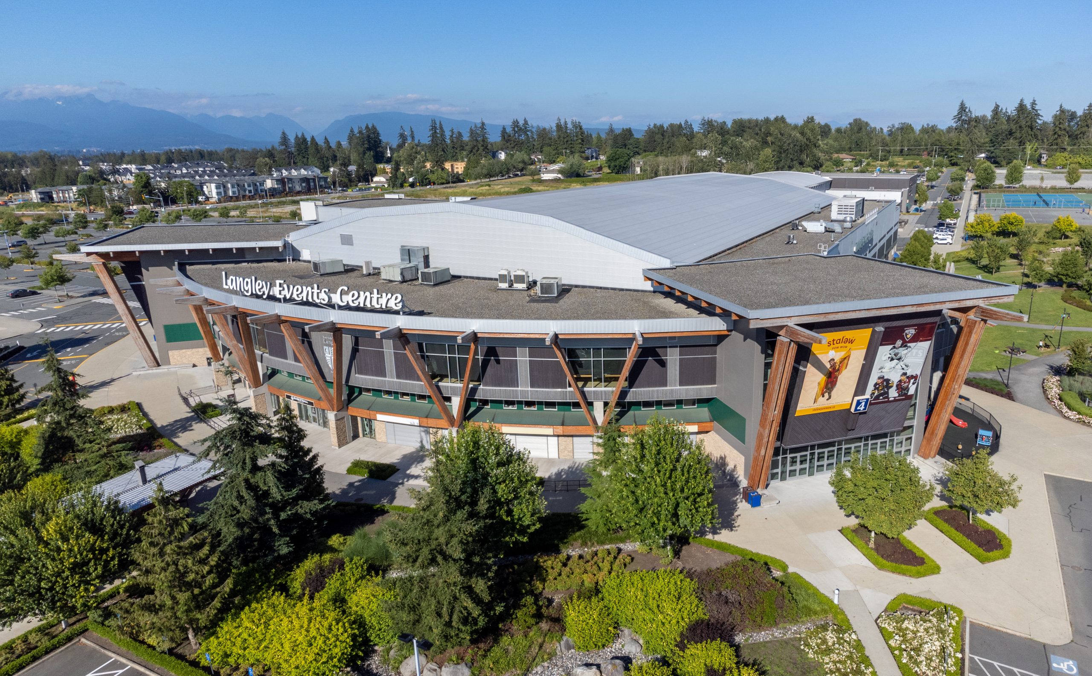
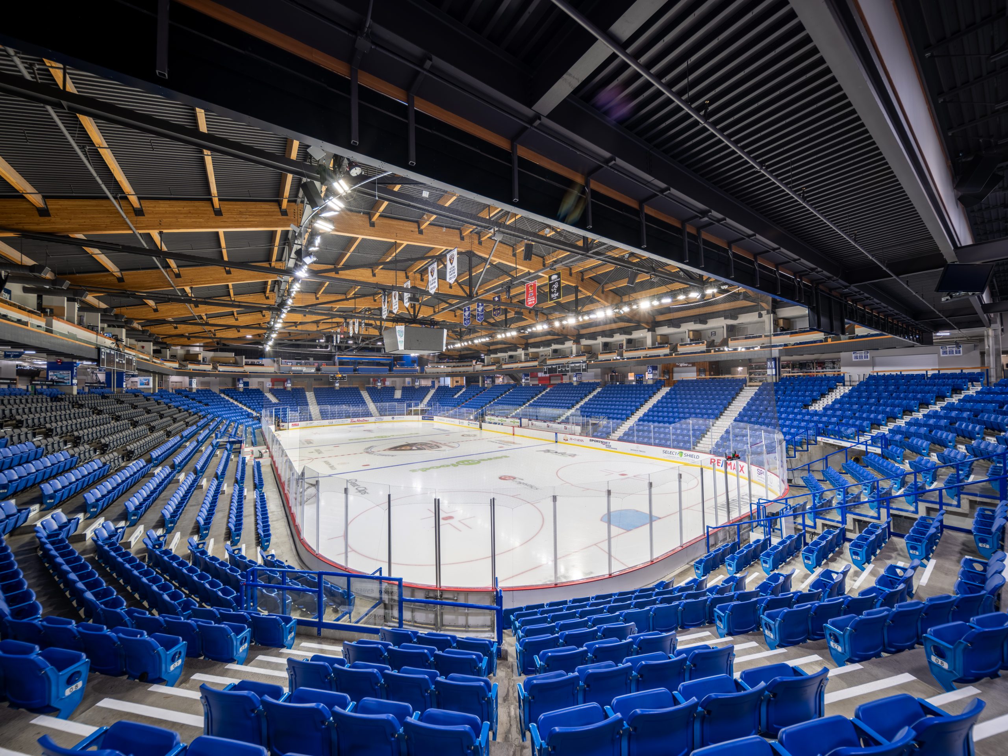
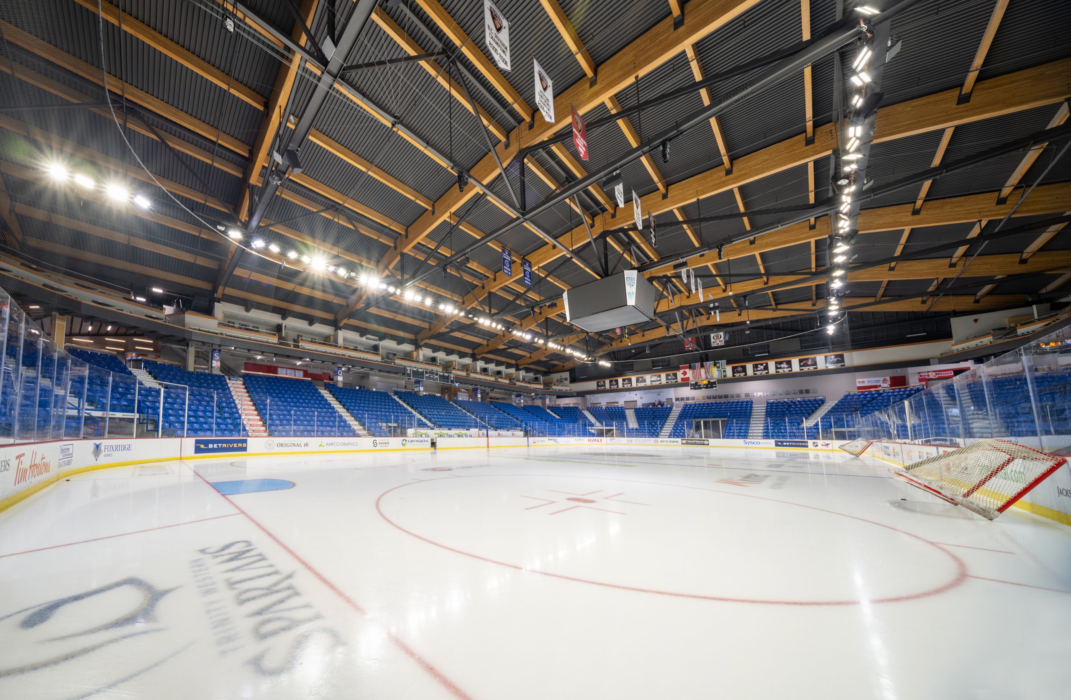
Langley Events Centre is a major sport and entertainment destination designed to support community recreation, high-performance sport, tournaments, and large-scale events. The original complex combines an NHL-size arena with a 5,200+ capacity arena bowl, a 2,200-seat triple gymnasium, gymnastics and fitness facilities, banquet and meeting spaces, an indoor walking track, and supporting community amenities.
The facility also showcases materials native to British Columbia, with wood playing a prominent role throughout the design. Fir was selected as a ceiling finish for both its natural character and acoustic properties, while the roof was designed to reflect and redirect heat to reduce the building’s impact on the surrounding environment.
OUR ROLE
TCPM provided comprehensive project management services to the Township of Langley throughout the planning, design, construction, and delivery of the Langley Events Centre.
SERVICES PROVIDED