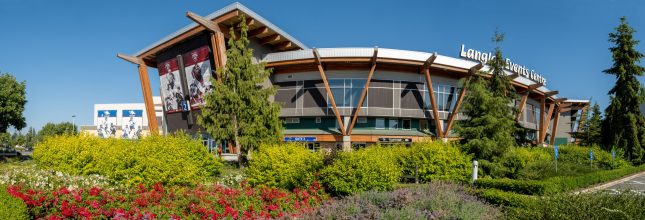
Langley Events Centre
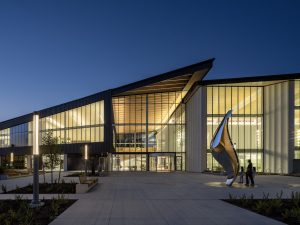
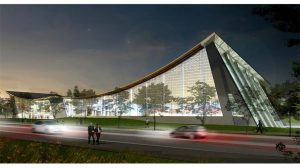
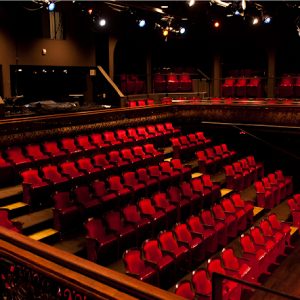
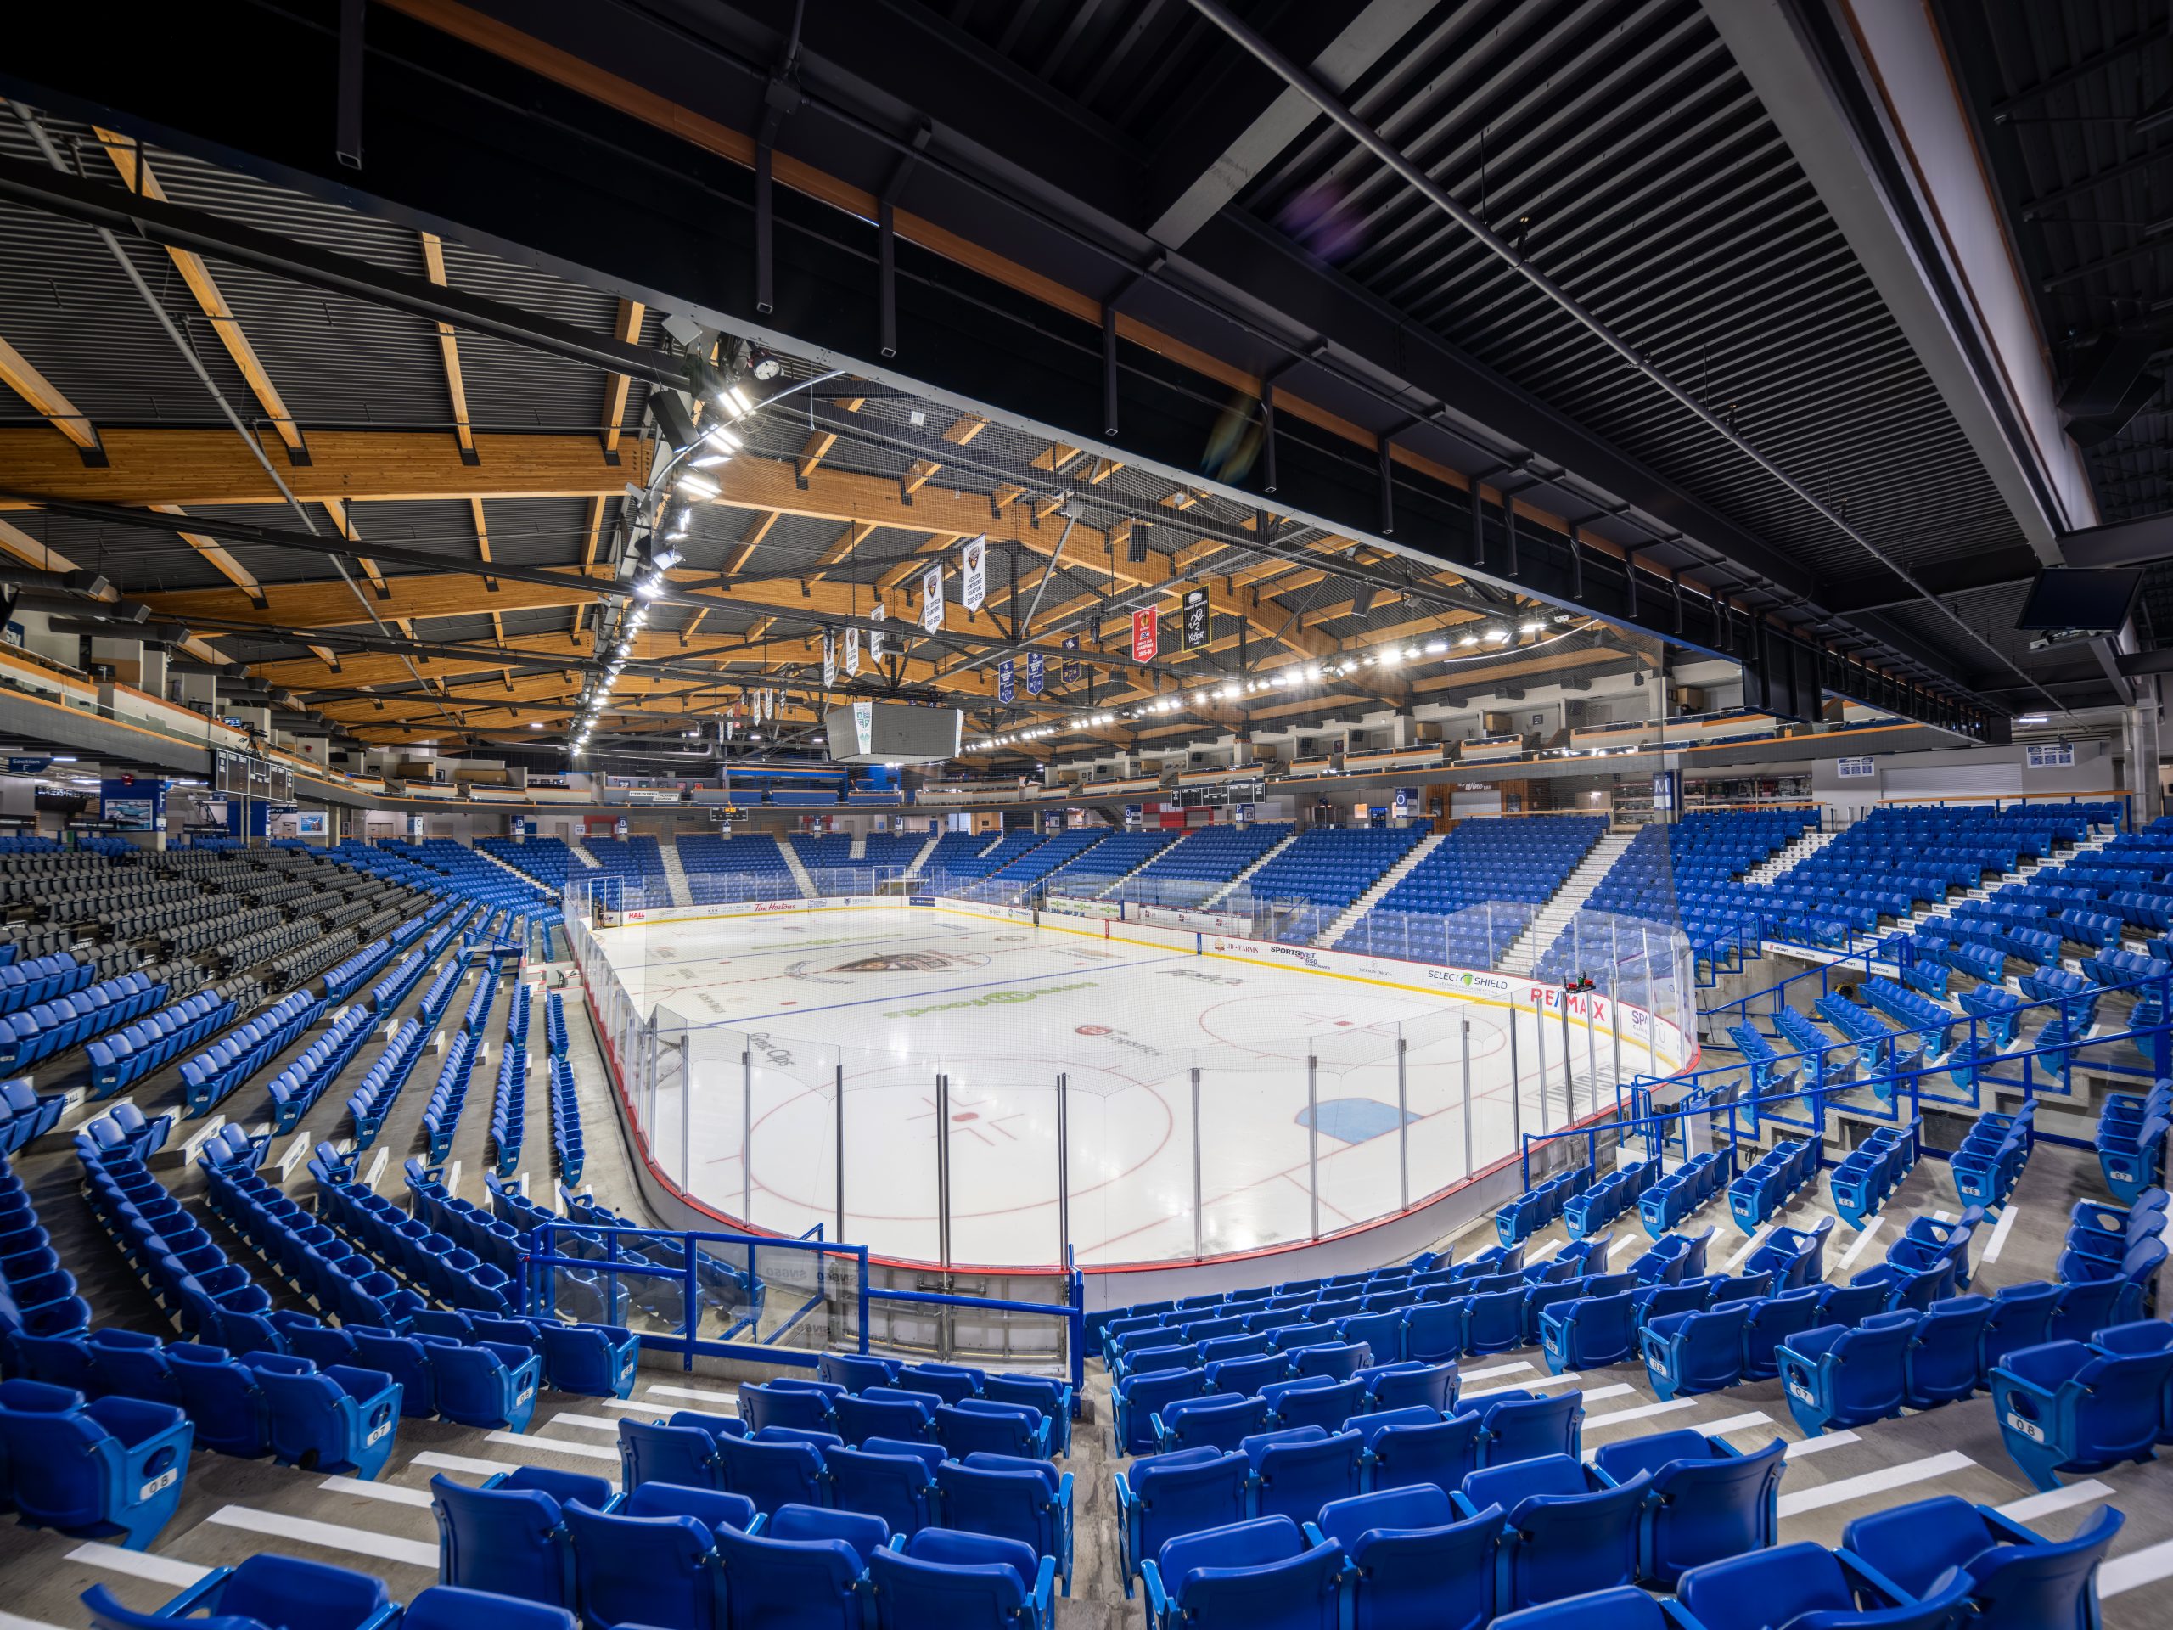
The Langley Events Centre facility includes a 4,500 seat arena, three college level gymnasiums with seating for 2,000, a 20,000 sq.ft. gymnastics facility, community recreation facilities, an exhibition space, and leasable space for several community partners.
This 322,312 square foot facility was created exclusively out of materials native to BC, showing off the natural beauty of wood as a building material. Fir was chosen as a ceiling finish for its beauty and acoustic properties and the roof also helps to reflect and redirect heat to allow the building to have as little impact as possible on the surrounding environment.
Client
Township of Langley
Year Completed
2009
Architect
MQN Architecture
Category
Recreational & Culture